
Cong Nguyen
REAL ESTATE AGENT
REALTOR®, S.0199678

BEDS4
BATHS2 full 1 partial
SQUARE FEET2,027
MLS#2822747
STATUSActive Under Contract
PROPERTY TYPEResidential - Single Family
SUBDIVISIONKb Home At South Edge Pod 1-4
Property Description
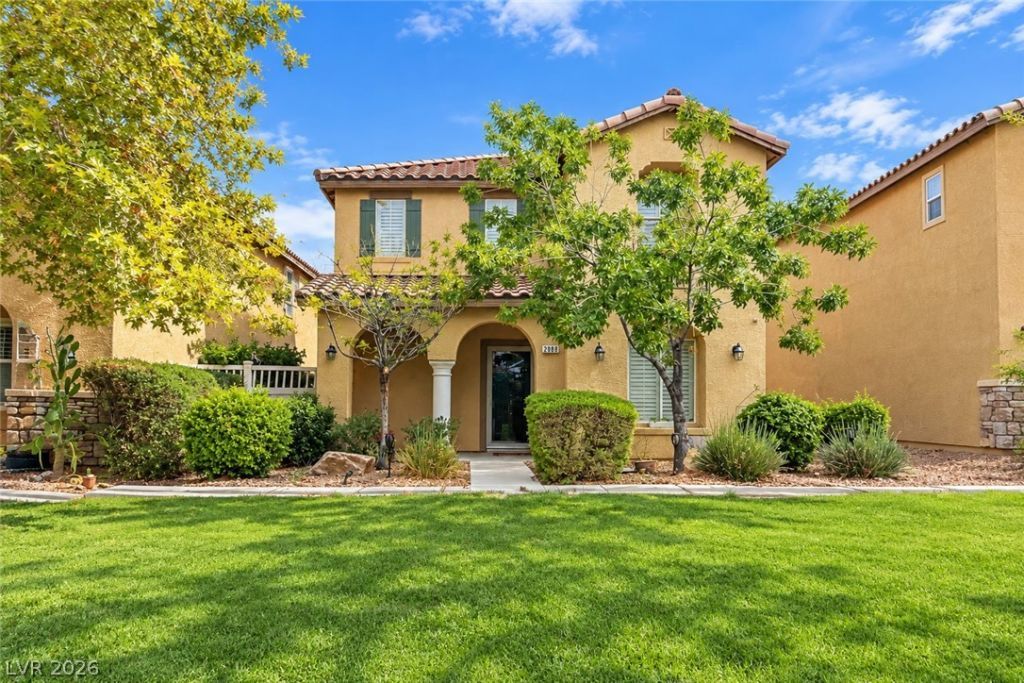
Inspirada parks & resident amenities • 4 bedrooms + upstairs loft • Private side yard + shared green/open-space setting • Appliances included • Move-in readyReady for its next owner in Inspirada, this 2,027 sq. ft. two-story Henderson home offers 4 bedrooms, 2.5 baths, an attached 2-car garage, a main-level bedroom and a flexible upstairs loft. The kitchen features granite countertops, a breakfast bar and stainless-steel appliances, and the appliances are included for a streamlined move-in. The primary suite includes dual sinks plus a separate tub and shower. Double-pane/Low-E windows, a tile roof and central air add to the home's practical features. Outside, enjoy a private side yard exclusive to this property, plus a distinctive shared landscaped/open-space setting with neighboring homes and a park/greenbelt outlook. Inspirada offers extensive community recreation across seven parks, including resident pools, splash pads, playgrounds, dog parks, basketball, tennis and pickleball courts, sports fields, picnic areas, trails and community gathering spaces. Explore Capriola, Solista, Aventura, Potenza, Attesa, Montagna and Sentiero parks throughout the community. Nearby Capriola Park features a splash pad, basketball and tennis courts, soccer/multipurpose fields, dog park, playground, amphitheater, picnic areas and ramadas. Inspirada also maintains an active community social calendar with resident activities and recurring or seasonal programming such as Fresh52 Farmers' Market, Food Truck Friday and community festivals. Trails connect neighborhoods and parks throughout Inspirada for walking, running and biking. Move-in ready with appliances included, this 4-bedroom Inspirada home combines flexible living space, private outdoor space, shared green space, park views and access to the parks, pools, trails, sports amenities and community programming that define the Inspirada master-planned community.
Property Features
Property Type: Residential - Single Family
Cooling: Central Air, Electric
Garage: 2
Heating: Central, Gas
Home Style: Two Story
Lot Size: 0.06 Acres
Roof Type: Tile
Stories: 2.0
Taxes: $2,300
Year Built: 2010
Amenities
Bathroom on Main Level
Bedroom on Main Level
Ceiling Fan(s)
Half Bath on Main Level
Window Treatments
Porch
Patio
Private Yard
Awning(s)
Sprinkler/Irrigation
Feature Descriptions
Appliances: Dryer, Dishwasher, Disposal, Gas Range, Microwave, Refrigerator, Washer
Association Amenities: Basketball Court, Dog Park, Jogging Path, Barbecue, Playground, Park, Pool, Security, Tennis Court(s)
Community Features: Pool
Days on Site: 13
Fencimg: Back Yard, Vinyl
Flooring: Carpet, Luxury Vinyl Plank
HOA Fee: 255/ Quarterly
Laundry: Gas Dryer Hookup, Laundry Room, Upper Level
Lot: Drip Irrigation/Bubblers, Desert Landscaping, Landscaped, < 1/4 Acre
Parcel#: 191-14-516-021
Parking: Attached, Garage, Garage Door Opener, Inside Entrance, Private, Storage
Parking Notes: Attached, Garage, Garage Door Opener, Inside Entrance
Patio/Porch: Patio, Porch
Pool: Community
Sewer: Public Sewer
Special View Info: Park/Greenbelt
Swimming Pool: Yes
Utilities: Cable Available
Water: Public
Window: Double Pane Windows, Plantation Shutters
Room Sizes
Loft: 20 X 15
Dining Room: 20 X 15
Great Room: 20 X 18
Bedroom 4: 12 X 11
Bedroom 3: 12 X 11
Bedroom 2: 12 X 11
Primary Bedroom: 20 X 18
Local Schools
High School: Liberty
Middle School: Webb, Del E.
Elementary School: Ellis, Robert and Sandy,Ellis, Robert an
Listed By / Shown By
Listed By
Agency Name: Real Broker LLC
Agency Contact: david@brownellteamrealtors.com
Agent Name: David A. Brownell

Shown By
Agent Name: Cong Nguyen
Agent Phone: (702) 256-4900
Agency Title: Wardley Real Estate

Estimate Your Payment
Estimated Payment
$ 2,041.20 per month $1,718.31 Principal & Interest $191.67 Property Tax $131.22 Homeowner's InsuranceChange Payment Information


"GLVAR MLS deems information realiable but not guaranteed."
Listing data compilation and photo(s) © 2026 Greater Las Vegas Association of REALTORS® MLS , All Rights Reserved.
Privacy Policy / DMCA Notice / ADA Accessibility


This site is hosted, designed and copyright
© 1994 - 2026 by
Delta Media Group, Inc. -- Patent Pending --
Agent License Information: S.0199678
2088 Artistic Flair Walk | MLS# 2822747
This single family home located at 2088 Artistic Flair Walk, Henderson, NV 89044 is currently listed for sale with an asking price of $449,900. This property was built in 2010 and has 4 bedrooms and 2 full and 1 partial baths with 2027 sq. ft. Artistic Flair Walk is located in the Kb Home At South Edge Pod 1-4 subdivision. Search Kb Home At South Edge Pod 1-4 real estate on congnguyen.wardleyre.com today.