
Cong Nguyen
REAL ESTATE AGENT
REALTOR®, S.0199678

BEDS3
BATHS2 full
SQUARE FEET1,302
MLS#2822773
STATUSActive
PROPERTY TYPERental - Single Family
SUBDIVISIONPebble Creek
Property Description
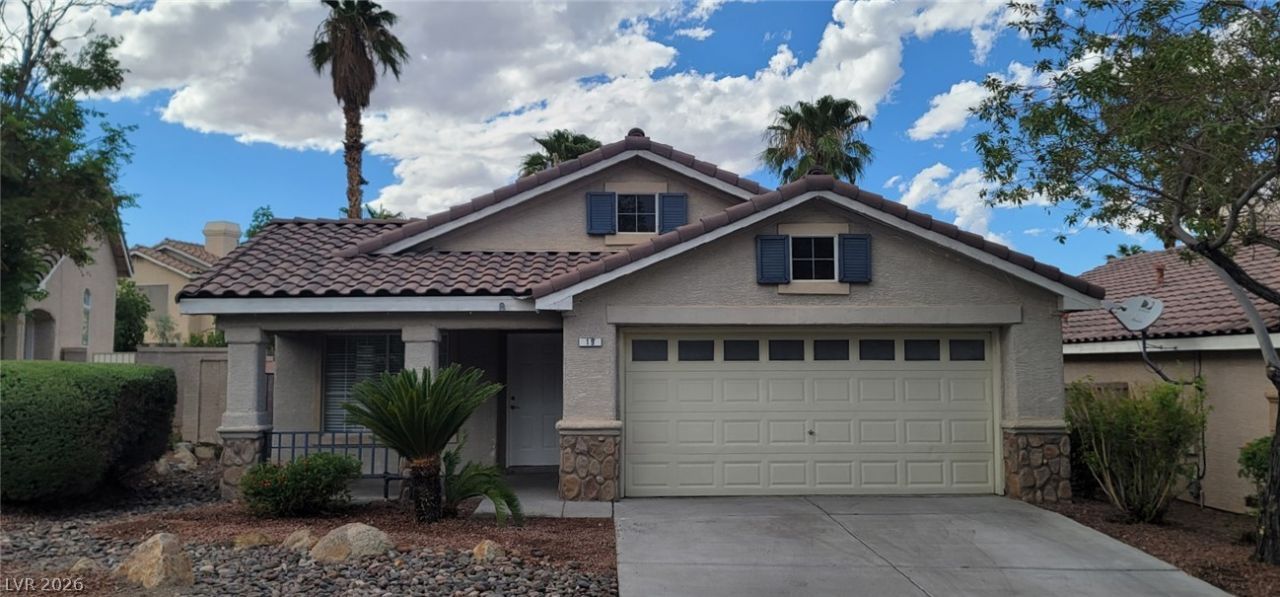
Cozy Single Story, 3 Bedroom, 2 Bathroom Home Located in Henderson Near the 215 Beltway and Pecos! Community Park Conveniently Located Directly Across the Street. Close to Shopping, Dining, Parks, Schools, and Freeway Access. Open Floorplan with Neutral Paint and Vinyl Flooring Throughout. Kitchen Features a Center Island with new countertop installed and new kitchen sink. All cabinets and drawers have been freshly painted . Spacious Primary Suite with Sliding Door Access to the Backyard. Primary Bath Features Double Sinks . Certain dog breed does not allowed, please check before submit application. Prefer dogs under 30lbs. Pet rent and pet deposit are required. Ice maker /water dispenser from the fridge are disconnected and the owner will not provide it. $800 holding deposit is not refundable if you decide not to take the property. Property rented as is, no improvement provided. Security deposit may vary depending on financial status. The renter need to verify all information in this listing. Minimum credit score of 650 required from all applicants.
Property Features
Property Type: Rental - Single Family
Cooling: Central Air, Electric
Fireplaces: 1
Garage: 2
Heating: Central, Gas
Home Style: One Story
Lot Size: 0.10 Acres
Roof Type: Tile
Stories: 1.0
Year Built: 1994
Amenities
Ceiling Fan(s)
Window Treatments
Feature Descriptions
Appliances: Dryer, Dishwasher, Disposal, Gas Oven, Gas Range, Refrigerator, Washer/Dryer, Washer/DryerAllInOne, Washer
Association Amenities: Playground
Days on Site: 13
Exterior: Frame, Stucco
Fencimg: Block, Back Yard
Fireplace: Family Room, Family/Living/Great Room
Flooring: Linoleum, Vinyl
Laundry: Gas Dryer Hookup, Laundry Room
Parcel#: 178-19-110-048
Parking: Garage, Private
Parking Notes: Garage, Private
Utilities: Cable Available
Window: Blinds
Room Sizes
Living Room: 14 X 13
Family Room: 10 X 11
Dining Room: 8 X 8
Bedroom 3: 10 X 10
Bedroom 2: 10 X 10
Primary Bedroom: 11 X 12
Local Schools
High School: Coronado High
Middle School: Miller Bob
Elementary School: Vanderburg, John C.,Vanderburg, John C.
Listed By / Shown By
Listed By
Agency Name: Aegis Investment & Management
Agency Contact: 702-900-5688
Agent Name: Wing Y. Yeung

Shown By
Agent Name: Cong Nguyen
Agent Phone: (702) 256-4900
Agency Title: Wardley Real Estate



"GLVAR MLS deems information realiable but not guaranteed."
Listing data compilation and photo(s) © 2026 Greater Las Vegas Association of REALTORS® MLS , All Rights Reserved.
Privacy Policy / DMCA Notice / ADA Accessibility


This site is hosted, designed and copyright
© 1994 - 2026 by
Delta Media Group, Inc. -- Patent Pending --
Agent License Information: S.0199678
19 Rue De Parc | MLS# 2822773
This property located at 19 Rue De Parc , Henderson, NV 89074 is currently listed for rent with an asking price of $2,100 / Monthly. Search Henderson real estate on congnguyen.wardleyre.com today.