
Cong Nguyen
REAL ESTATE AGENT
REALTOR®, S.0199678

BEDS4
BATHS2 full 1 partial
SQUARE FEET3,591
MLS#2170166
STATUSActive
PROPERTY TYPEResidential - Single Family
SUBDIVISIONANTHEM AT THE RANCHES PHASE 3
SCHOOLAlpine
Property Description
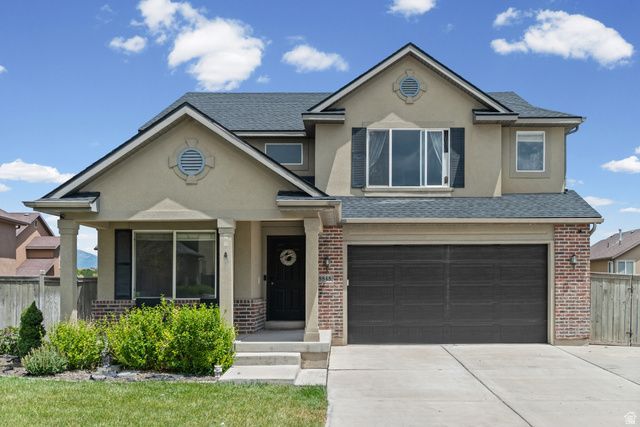
Conveniently located near parks, schools, shopping, walking trails, and The Ranches Golf Club, this home offers the perfect blend of comfort, convenience, and value. The basement provides an excellent opportunity to add future living space and build equity. Enjoy peace of mind knowing many of the home's major systems have already been updated, including a brand-new roof installed in May 2026. Within the last five years, the owners have also replaced the furnace, central air conditioner, water heater, water softener, garage door, refrigerator, dishwasher, washer, dryer, garbage disposal, and several front sprinkler valves and heads. To make moving even easier, the refrigerator, washer, dryer, and dishwasher are all included.
Property Features
Property Type: Residential - Single Family
Basement: Full
Basement: Yes
Cooling: Central Air
Fenced: Yes
Garage: 2
Heating: Gas: Central
Home Style: Stories: 2
Lot Size: 0.15 Acres
Roof Type: Asphalt
Stories: 3.0
Taxes: $2,648
Year Built: 2005
Amenities
Bath: Primary
Bath: Sep. Tub/Shower
Closet: Walk-In
Den/Office
Disposal
Gas Log
Great Room
Intercom
Jetted Tub
Range/Oven: Free Stdng.
Vaulted Ceilings
Double Pane Windows
Porch: Open
Sliding Glass Doors
Storm Doors
Feature Descriptions
Appliances: Ceiling Fan, Portable Dishwasher, Dryer, Microwave, Refrigerator, Washer, Water Softener Rented
Association Amenities: Picnic Area, Playground, Pool, Spa/Hot Tub
Days on Site: 20
Exterior: Brick, Stucco
Fireplace: Fireplace Equipment, Insert
Flooring: Carpet, Linoleum, Tile
HOA Fee: 60/ Monthly
Hot Tub: Yes
Laundry: Electric Dryer Hookup
Lot: Curb & Gutter, Fenced: Full, Road: Paved, Sidewalks, Sprinkler: Auto-Full, Terrain: Mountain
Lot Dimensions: 0.0x0.0x0.0
Other Equipment: Dog Run, Fireplace Equipment, Fireplace Insert
Parcel#: 34-392-0148
Patio/Porch: Porch: Open
Sewer: Sewer: Connected
Topography: Curb & Gutter, Fenced: Full, Road: Paved, Sidewalks, Sprinkler: Auto-Full, Terrain, Flat, Terrain: Mountain
Utilities: Natural Gas Connected, Electricity Connected, Sewer Connected, Water Connected
Water: Culinary, Irrigation
Local Schools
High School: Westlake
Middle School: Vista Heights Middle School
Elementary School: Hidden Hollow
School District: Alpine
Listed By / Shown By
Listed By
Agency Name: REALTY OF AMERICA LLC
Agency Phone: 214-738-7424
Shown By
Agent Name: Cong Nguyen
Agent Phone: (702) 256-4900
Agency Title: Wardley Real Estate

Estimate Your Payment
Estimated Payment
$ 2,399.08 per month $2,023.86 Principal & Interest $220.67 Property Tax $154.55 Homeowner's InsuranceChange Payment Information


Privacy Policy / DMCA Notice / ADA Accessibility


This site is hosted, designed and copyright
© 1994 - 2026 by
Delta Media Group, Inc. -- Patent Pending --
Agent License Information: S.0199678
8848 N Franklin Dr | MLS# 2170166
This single family home located at 8848 N Franklin Dr, Eagle Mountain, UT 84005 is currently listed for sale with an asking price of $529,900. This property was built in 2005 and has 4 bedrooms and 2 full and 1 partial baths with 3591 sq. ft. N Franklin Dr is located in the ANTHEM AT THE RANCHES PHASE 3 subdivision within the Alpine school district. Search ANTHEM AT THE RANCHES PHASE 3 real estate on congnguyen.wardleyre.com today.