
Cong Nguyen
REAL ESTATE AGENT
REALTOR®, S.0199678

BEDS4
BATHS2 full 1 partial
SQUARE FEET3,085
MLS#2172509
STATUSActive
PROPERTY TYPEResidential - Single Family
SUBDIVISIONANTHEM AT THE RANCHES PHASE 3
SCHOOLAlpine
Property Description
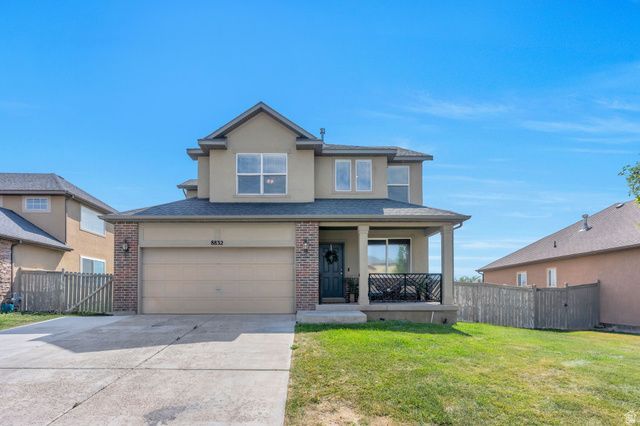
Beautifully renovated and ideally located near the Ranches Golf Course, this Eagle Mountain home offers the perfect combination of comfort, style, and convenience. Enjoy incredible views from the kitchen, living room, and backyard while still being just minutes from the new Walmart and offering easy access to major roads. The updated kitchen is a standout, featuring gorgeous butcher block countertops, modern finishes, and an open layout designed for everyday living and entertaining. Natural light and sweeping views create a space that's as inviting as it is functional. The flexible floor plan includes a front room with charming farmhouse doors that can easily serve as a private office or remain open as an additional living area. The spacious primary suite features a dual-sided fireplace that leads into a large office, sitting room, nursery, or workout space. Downstairs, the partially finished basement provides an excellent opportunity to add instant equity while customizing the space to fit future needs. A reverse osmosis system and water softener are also included. With thoughtful updates, versatile living spaces, stunning views, and a sought-after location, this home is one that stands out from the rest. Square footage figures are provided as a courtesy estimate only and were obtained from county records. Buyer is advised to obtain an independent measurement.
Property Features
Property Type: Residential - Single Family
Basement: Yes
Basement: Daylight, Full
Cooling: Central Air
Fenced: Yes
Fireplaces: 2
Garage: 2
Heating: Forced Air, Gas: Central
Home Style: Stories: 2
Lot Size: 0.13 Acres
Roof Type: Asphalt
Stories: 3.0
Taxes: $2,459
Year Built: 2005
Amenities
Bath: Primary
Bath: Sep. Tub/Shower
Closet: Walk-In
Kitchen: Updated
Range/Oven: Free Stdng.
Double Pane Windows
Porch: Open
Sliding Glass Doors
Feature Descriptions
Appliances: Water Softener Owned
Association Amenities: Biking Trails, Picnic Area, Playground, Pool, Snow Removal, Spa/Hot Tub
Days on Site: 10
Exterior: Brick, Stucco
Flooring: Carpet, Tile
HOA Fee: 60/ Monthly
Hot Tub: Yes
Lot: Fenced: Full, Sprinkler: Auto-Full, View: Lake, View: Mountain, View: Valley
Lot Dimensions: 0.0x0.0x0.0
Parcel#: 34-392-0180
Parking: Parking: Uncovered
Parking Notes: Parking: Uncovered
Patio/Porch: Porch: Open
Pool: Heated, In Ground
Sewer: Sewer: Connected, Sewer: Public
Spa: Yes
Special View Info: Lake, Mountain(s), Valley
Swimming Pool: Yes
Topography: Fenced: Full, Sprinkler: Auto-Full, Terrain, Flat, View: Lake, View: Mountain, View: Valley
Utilities: Natural Gas Connected, Electricity Connected, Sewer Connected, Sewer: Public, Water Connected
Water: Culinary
Local Schools
High School: Cedar Valley
Elementary School: Hidden Hollow
School District: Alpine
Listed By / Shown By
Listed By
Agency Name: KW WESTFIELD
Shown By
Agent Name: Cong Nguyen
Agent Phone: (702) 256-4900
Agency Title: Wardley Real Estate

Estimate Your Payment
Estimated Payment
$ 2,671.10 per month $2,291.21 Principal & Interest $204.92 Property Tax $174.97 Homeowner's InsuranceChange Payment Information


Privacy Policy / DMCA Notice / ADA Accessibility


This site is hosted, designed and copyright
© 1994 - 2026 by
Delta Media Group, Inc. -- Patent Pending --
Agent License Information: S.0199678
8832 N Jefferson Dr | MLS# 2172509
This single family home located at 8832 N Jefferson Dr , Eagle Mountain, UT 84005 is currently listed for sale with an asking price of $599,900. This property was built in 2005 and has 4 bedrooms and 2 full and 1 partial baths with 3085 sq. ft. N Jefferson Dr is located in the ANTHEM AT THE RANCHES PHASE 3 subdivision within the Alpine school district. Search ANTHEM AT THE RANCHES PHASE 3 real estate on congnguyen.wardleyre.com today.