
Cong Nguyen
REAL ESTATE AGENT
REALTOR®, S.0199678

BEDS3
BATHS1 full
SQUARE FEET3,538
MLS#2824409
STATUSActive
PROPERTY TYPEResidential - Single Family
SUBDIVISIONNew Model Complex At Spanish Trail Amd
Property Description
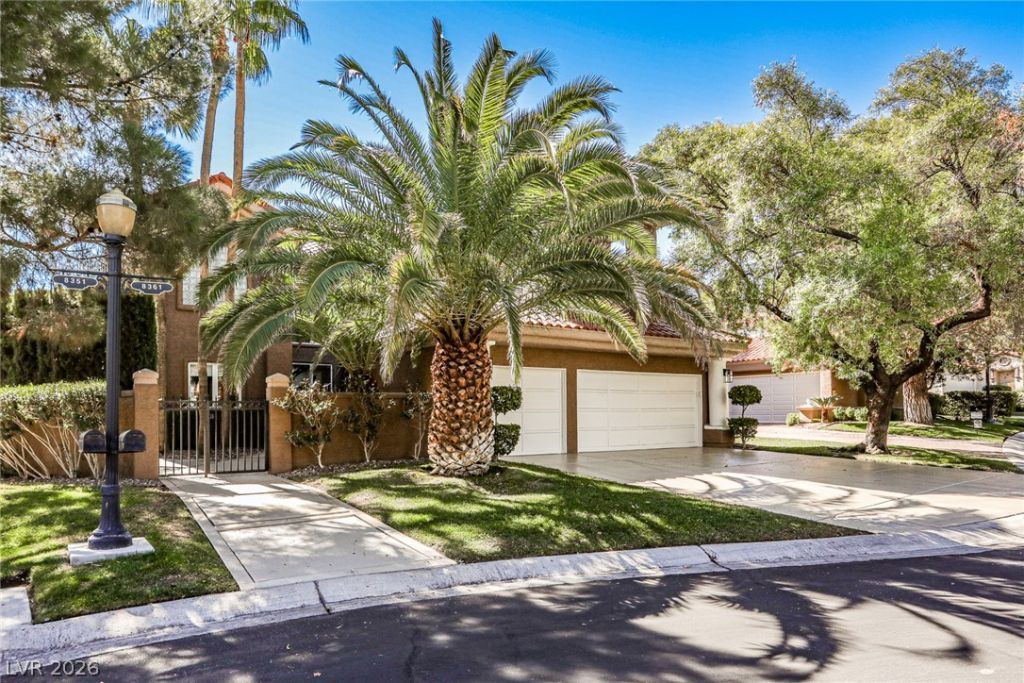
SPANISH TRAIL FORMER LINKS 400 MODEL OVERLOOKING 2 FAIRWAYS, 2 LAKES & MOUNTAIN VIEWS. A BEAUTIFUL BLEND OF REFINED FINISHES, WARMTH & CHARM, THIS REMODELED 3,540 SQ FT HOME OFFERS 3 BEDROOMS + OFFICE, 3 FULL BATHS, POOL/SPA & 3 CAR AIR-CONDITIONED GARAGE. HARDWOOD FLOORS IN MAIN LIVING AREAS & PORCELAIN TILE IN KITCHEN & BATHS. ONE OF A KIND KITCHEN WITH VIKING RANGE, SUB-ZERO REFRIGERATOR & FREEZER, WINE COOLER & QUARTZ COUNTERTOPS. 2 FIREPLACES IN LIVING ROOM & PRIMARY SUITE. SPACIOUS PRIMARY SUITE WITH 2 WALK-IN CLOSETS, SITTING AREA, WINE COOLER & 10X30 DECK. UPDATES INCLUDE 3 NEW A/C UNITS, NEW PATIO DOORS, SELECT NEW WINDOWS & REFINISHED HARDWOOD FLOORS & TRIM. 24 HOUR GUARD GATED COMMUNITY WITH ROVING PATROL. TENNIS COURTS, FITNESS CENTER & COMMUNITY POOLS INCLUDED IN HOA DUES. FURNITURE AVAILABLE FOR PURCHASE OUTSIDE OF ESCROW.
Property Features
Property Type: Residential - Single Family
Cooling: Central Air, Electric,2 Units
Fireplaces: 2
Garage: 3
Heating: Central, Electric
Home Style: Two Story
Lot Size: 0.20 Acres
Roof Type: Tile
Stories: 2.0
Taxes: $6,521
Year Built: 1988
Amenities
Bathroom on Main Level
Bedroom on Main Level
Balcony
Barbecue
IrrigationSprinklers
Feature Descriptions
Appliances: Built-In Electric Oven, Dryer, Disposal, Microwave, Refrigerator, Washer
Association Amenities: Fitness Center, Gated, Pickleball, Pool, Guard, Spa/Hot Tub, Tennis Court(s)
Community Features: Pool
Fencimg: Block, Back Yard, Wrought Iron
Fireplace: Gas, Living Room, Primary Bedroom
Flooring: Hardwood
HOA Fee: 432/ Monthly
Hot Tub: Yes
Laundry: Electric Dryer Hookup, Laundry Room
Lot: 1/4 to 1 Acre Lot, Drip Irrigation/Bubblers
Parcel#: 163-28-117-006
Parking: Air Conditioned Garage, Attached, Finished Garage, Garage
Parking Notes: Air Conditioned Garage, Attached, Finished Garage, Ga
Patio/Porch: Balcony
Pool: Heated, Association, Community
Sewer: Public Sewer
Spa: Yes
Swimming Pool: Yes
Utilities: Cable Available
Water: Public
Window: Double Pane Windows
Room Sizes
Kitchen: 10 X 16
Living Room: 16 X 14
Family Room: 12 X 14
Den: 10 X 12
Bedroom 3: 14 X 16
Bedroom 2: 12 X 14
Primary Bedroom: 12 X 20
Local Schools
High School: Durango
Middle School: Sawyer Grant
Elementary School: Rogers, Lucille S.,Rogers, Lucille S.
Listed By / Shown By
Listed By
Agency Name: Las Vegas Pro Realty
Agency Contact: 702-851-1000
Agent Name: Michael A. Fahey

Shown By
Agent Name: Cong Nguyen
Agent Phone: (702) 256-4900
Agency Title: Wardley Real Estate

Estimate Your Payment
Estimated Payment
$ 7,326.55 per month $6,301.88 Principal & Interest $543.42 Property Tax $481.25 Homeowner's InsuranceChange Payment Information


"GLVAR MLS deems information realiable but not guaranteed."
Listing data compilation and photo(s) © 2026 Greater Las Vegas Association of REALTORS® MLS , All Rights Reserved.
Privacy Policy / DMCA Notice / ADA Accessibility


This site is hosted, designed and copyright
© 1994 - 2026 by
Delta Media Group, Inc. -- Patent Pending --
Agent License Information: S.0199678
8361 Plum Creek Court | MLS# 2824409
This single family home located at 8361 Plum Creek Court , Las Vegas, NV 89113 is currently listed for sale with an asking price of $1,650,000. This property was built in 1988 and has 3 bedrooms and 1 full baths with 3538 sq. ft. Plum Creek Court is located in the New Model Complex At Spanish Trail Amd subdivision. Search New Model Complex At Spanish Trail Amd real estate on congnguyen.wardleyre.com today.