
Cong Nguyen
REAL ESTATE AGENT
REALTOR®, S.0199678

BEDS2
BATHS2 full
SQUARE FEET1,156
MLS#2824684
STATUSActive
PROPERTY TYPERental - Condominium
SUBDIVISIONMission Ridge Condo #6
Property Description
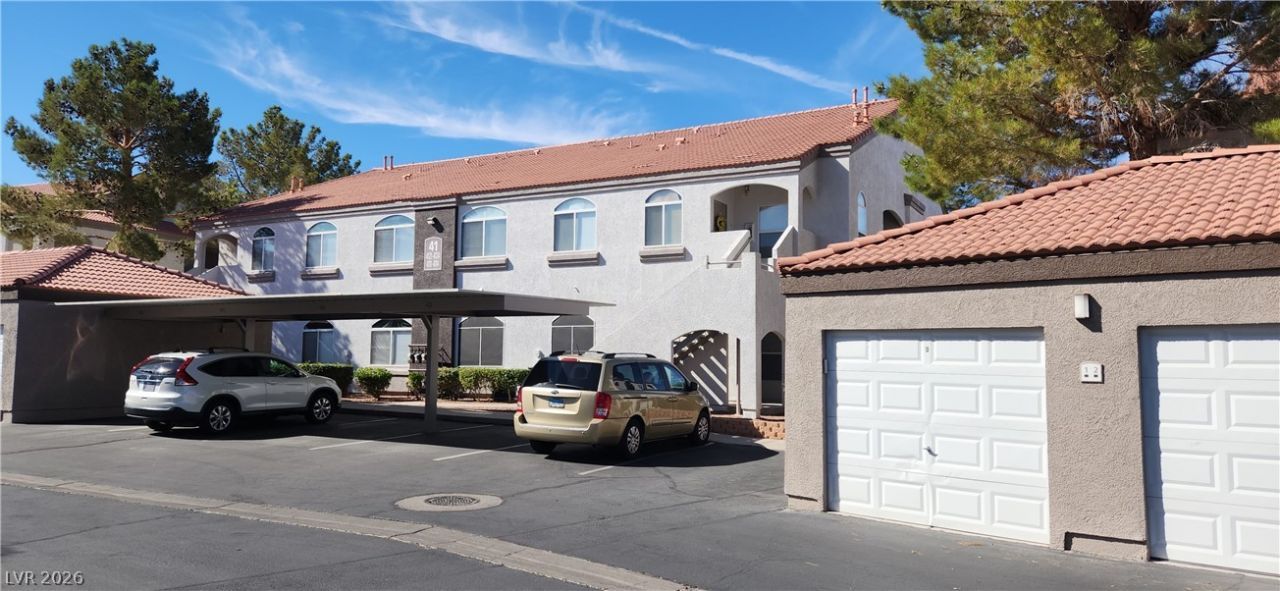
WOW, this is the remodeled condo you've been looking for! Just about everything was redone 11/2021! Ground floor 2 bedroom unit in gated Mission Ridge, with a covered parking spot PLUS a detached single car GARAGE! Luxury vinyl plank flooring throughout, there is no carpeting! The spacious living room is complete with a cozy gas fireplace and several windows for extra light. You'll find a spacious kitchen with plenty of cabinets and an eat in nook with a sliding door to an enclosed patio. When this unit was remodeled, installed were new granite, sinks, faucets, blinds, light fixtures and appliances throughout. All the cabinets have been refinished too! Both bathrooms have tub/shower enclosure, the primary bath also has dual sinks. Brand new AC unit, too! Situated close to shopping, restaurants, medical office buildings and more. Community pool and exercise room. Credit for each adult is 650 minimum for each occupant. 1-2 small pets considered. Must see in person to qualify. No 3rd party apps or cosigners.
Property Features
Property Type: Rental - Condominium
Cooling: Central Air, Electric
Fireplaces: 1
Garage: 1
Heating: Central, Gas
Home Style: Two Story
Roof Type: Tile
Stories: 2.0
Year Built: 2002
Amenities
Bathroom on Main Level
Bedroom on Main Level
Ceiling Fan(s)
Full Bath on Main Level
Primary Downstairs
Window Treatments
Programmable Thermostat
Exterior Steps
Patio
Feature Descriptions
Appliances: Dryer, Dishwasher, Disposal, Gas Range, Microwave, Refrigerator, Washer/Dryer, Washer/DryerAllInOne, Washer
Association Amenities: Clubhouse, Fitness Center, Gated, Pool, Spa/Hot Tub
Community Features: Pool
Days on Site: 6
Exterior: Frame, Stucco
Fencimg: Full, Wrought Iron
Fireplace: Glass Doors, Living Room
Flooring: Luxury Vinyl Plank
Hot Tub: Yes
Laundry: Gas Dryer Hookup, Laundry Closet, Main Level, Laundry Room
Lot: Desert Landscaping, Landscaped, Rocks, < 1/4 Acre
Parcel#: 178-30-413-033
Parking: Assigned, Covered, Garage, Garage Door Opener, Open, Private
Parking Notes: Assigned, Covered, Garage, Garage Door Opener, Open, Pr
Patio/Porch: Patio
Pool: Community
Sewer: Public Sewer
Special View Info: None
Swimming Pool: Yes
Utilities: Cable Available
Window: Blinds, Window Treatments
Room Sizes
Living Room: 18 X 11
Dining Room: 11 X 9
Bedroom 2: 12 X 12
Primary Bedroom: 15 X 12
Local Schools
High School: Coronado High
Middle School: Miller Bob
Elementary School: Taylor, Glen C.,Taylor, Glen C.
Listed By / Shown By
Listed By
Agency Name: Windermere Anthem Hills LLC
Agency Contact: 702-212-1900
Agent Name: Kristin L. Dittman

Shown By
Agent Name: Cong Nguyen
Agent Phone: (702) 256-4900
Agency Title: Wardley Real Estate



"GLVAR MLS deems information realiable but not guaranteed."
Listing data compilation and photo(s) © 2026 Greater Las Vegas Association of REALTORS® MLS , All Rights Reserved.
Privacy Policy / DMCA Notice / ADA Accessibility


This site is hosted, designed and copyright
© 1994 - 2026 by
Delta Media Group, Inc. -- Patent Pending --
Agent License Information: S.0199678
700 Carnegie Street , Unit 4111 | MLS# 2824684
This property located at 700 Carnegie Street , Unit 4111, Henderson, NV 89052 is currently listed for rent with an asking price of $1,695 / Monthly. Search Henderson real estate on congnguyen.wardleyre.com today.