
Cong Nguyen
REAL ESTATE AGENT
REALTOR®, S.0199678

BEDS2
BATHS2 full
SQUARE FEET1,042
MLS#2757115
STATUSActive
PROPERTY TYPEResidential - Condominium
SUBDIVISIONMission Ridge Condo #4
Property Description
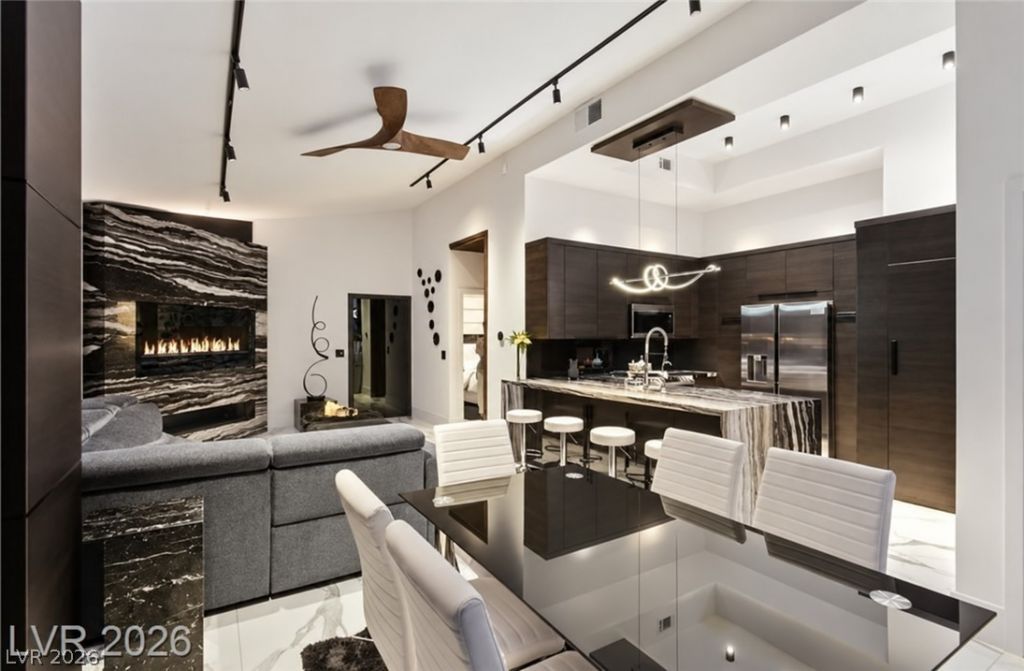
Completely reimagined and fully redesigned, this one-of-a-kind contemporary residence offers a level of design and sophistication rarely seen, plus incredible Las Vegas strip views!!! Every detail has been meticulously remodeled with premium finishes and modern architectural elements throughout. The stunning chef's kitchen features custom cabinetry, stainless steel appliances, and dramatic waterfall countertops crafted from striking natural stone. The open-concept living space is highlighted by soaring vaulted ceilings, designer lighting, and a spectacular floor-to-ceiling statement fireplace wall. Spa-inspired bathrooms showcase floor-to-ceiling large format tile, frameless glass enclosures, floating vanities, and elevated fixtures. Additional upgrades include gallery-smooth walls, modern flooring, custom built-ins, and thoughtfully curated finishes throughout. A true statement residence offering unmatched style, quality, and design.
Property Features
Property Type: Residential - Condominium
Cooling: Central Air, Electric
Fireplaces: 1
Garage: 1
Heating: Central, Gas
Home Style: Two Story, Custom
Lot Size: 0.11 Acres
Roof Type: Tile
Stories: 2.0
Taxes: $1,029
Year Built: 2001
Amenities
Bathroom on Main Level
Bedroom on Main Level
Ceiling Fan(s)
Primary Downstairs
Balcony
Feature Descriptions
Appliances: Dryer, Dishwasher, Gas Cooktop, Disposal, Microwave, Refrigerator, Washer
Association Amenities: Clubhouse, Fitness Center, Gated, Pool, Recreation Room, Spa/Hot Tub
Community Features: Pool
Days on Site: 236
Fencimg: None
Fireplace: Electric, Family Room
Flooring: Tile
HOA Fee: 235/ Monthly
Hot Tub: Yes
Laundry: Gas Dryer Hookup, Laundry Closet
Lot: None
Parcel#: 178-30-314-054
Parking: Detached, Garage, Garage Door Opener, Shelves, Guest
Parking Notes: Detached, Garage, Garage Door Opener, Shelves, Guest
Patio/Porch: Balcony
Pool: Community
Sewer: Public Sewer
Special View Info: City, Strip View
Swimming Pool: Yes
Utilities: Underground Utilities
Water: Public
Window: Double Pane Windows
Room Sizes
Bedroom 2: 11 X 14
Primary Bedroom: 12 X 15
Kitchen: 1 X 1
Local Schools
High School: Coronado High
Middle School: Miller Bob
Elementary School: Taylor, Glen C.,Taylor, Glen C.
Listed By / Shown By
Listed By
Agency Name: Queensridge Realty
Agency Contact: (702) 683-1708
Agent Name: Carla Redmond

Shown By
Agent Name: Cong Nguyen
Agent Phone: (702) 256-4900
Agency Title: Wardley Real Estate

Estimate Your Payment
Estimated Payment
$ 1,791.81 per month $1,585.02 Principal & Interest $85.75 Property Tax $121.04 Homeowner's InsuranceChange Payment Information


"GLVAR MLS deems information realiable but not guaranteed."
Listing data compilation and photo(s) © 2026 Greater Las Vegas Association of REALTORS® MLS , All Rights Reserved.
Privacy Policy / DMCA Notice / ADA Accessibility


This site is hosted, designed and copyright
© 1994 - 2026 by
Delta Media Group, Inc. -- Patent Pending --
Agent License Information: S.0199678
700 Carnegie Street, Unit 3422 | MLS# 2757115
This condo located at 700 Carnegie Street, Unit 3422, Henderson, NV 89052 is currently listed for sale with an asking price of $415,000. This property was built in 2001 and has 2 bedrooms and 2 full baths with 1042 sq. ft. Carnegie Street, Unit 3422 is located in the Mission Ridge Condo #4 subdivision. Search Mission Ridge Condo #4 real estate on congnguyen.wardleyre.com today.