
Cong Nguyen
REAL ESTATE AGENT
REALTOR®, S.0199678

BEDS3
BATHS2 full
SQUARE FEET1,255
MLS#2778520
STATUSActive
PROPERTY TYPERental - Townhouse
SUBDIVISIONJuniper Trails
Property Description
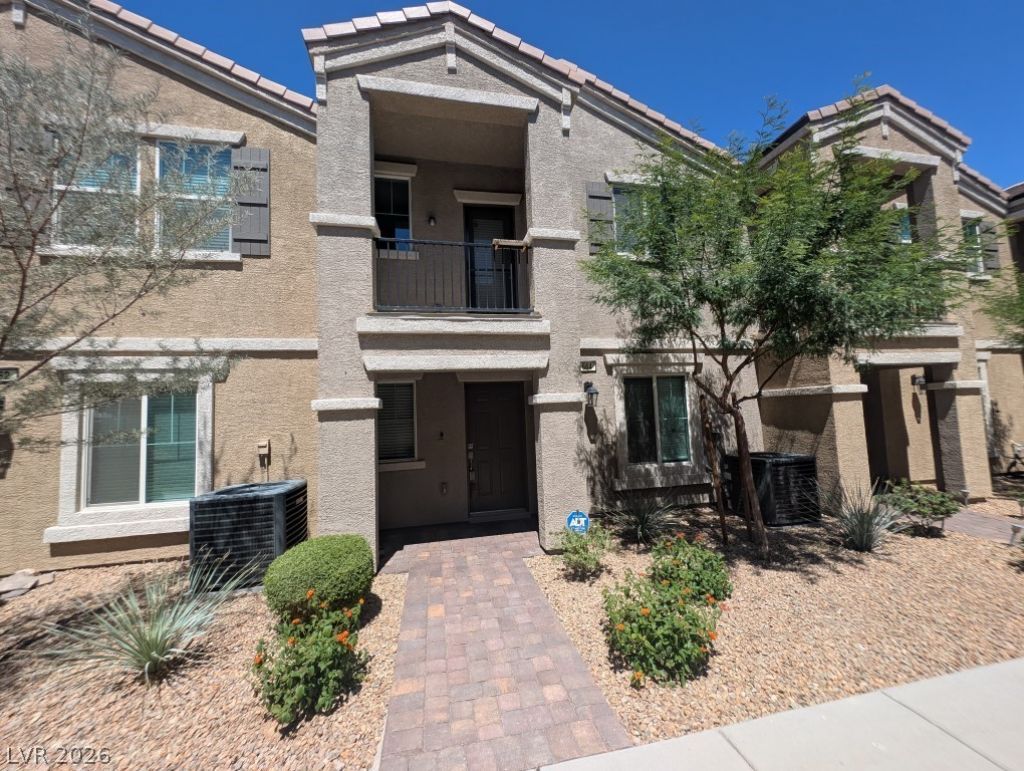
Stunning townhome rental featuring an attached 2-car garage and fantastic community amenities! The beautifully appointed kitchen boasts granite countertops, upgraded 36-inch cabinetry, premium stainless steel appliances, an island, and tile flooring, complete with a French door leading out to a private balcony. The spacious primary bedroom includes a large walk-in closet and a walk-in shower, conveniently located right next to the laundry room. Enjoy ceiling fans and upgraded fixtures throughout. Step outside to relax on your covered front porch or take advantage of the community pool and greenbelt picnic areas. The location is absolutely unbeatable—you are just minutes from museums, dining, shopping, and premier outdoor spaces like Hidden Falls Park, Amargosa Trailhead, and Heritage Park, offering everything from dog parks and splash pads to skate parks, trails, and multi-purpose sports fields.
Property Features
Property Type: Rental - Townhouse
Cooling: Central Air, Electric
Garage: 2
Heating: Central, Gas
Home Style: Two Story
Lot Size: 0.03 Acres
Roof Type: Tile
Stories: 2.0
Year Built: 2022
Amenities
Bathroom on Main Level
Bedroom on Main Level
Window Treatments
Feature Descriptions
Appliances: Dryer, Dishwasher, Disposal, Gas Range, Microwave, Refrigerator, Washer/Dryer, Washer/DryerAllInOne, Washer
Association Amenities: Gated, Playground, Park, Pool, Spa/Hot Tub
Community Features: Pool
Days on Site: 161
Exterior: Frame, Stucco
Fencimg: None
Flooring: Carpet, Tile
Hot Tub: Yes
Laundry: Gas Dryer Hookup, Laundry Room
Parcel#: 179-20-613-104
Parking: Garage, Private
Parking Notes: Garage, Private
Pool: Association, Community
Swimming Pool: Yes
Utilities: Cable Not Available
Window: Window Treatments
Room Sizes
Bedroom 3: 11 X 10
Bedroom 2: 11 X 11
Primary Bedroom: 12 X 12
Local Schools
High School: Foothill
Middle School: Burkholder Lyle
Elementary School: Taylor, Robert L.,Taylor, Robert L.
Listed By / Shown By
Listed By
Agency Name: The Next Generation Property M
Agency Contact: 702-720-5076
Agent Name: Jolen K. Cummings

Shown By
Agent Name: Cong Nguyen
Agent Phone: (702) 256-4900
Agency Title: Wardley Real Estate



"GLVAR MLS deems information realiable but not guaranteed."
Listing data compilation and photo(s) © 2026 Greater Las Vegas Association of REALTORS® MLS , All Rights Reserved.
Privacy Policy / DMCA Notice / ADA Accessibility


This site is hosted, designed and copyright
© 1994 - 2026 by
Delta Media Group, Inc. -- Patent Pending --
Agent License Information: S.0199678
664 Vetiver Lane | MLS# 2778520
This property located at 664 Vetiver Lane, Henderson, NV 89015 is currently listed for rent with an asking price of $1,700 / Monthly. Search Henderson real estate on congnguyen.wardleyre.com today.