
Cong Nguyen
REAL ESTATE AGENT
REALTOR®, S.0199678

BEDS2
BATHS2 full
SQUARE FEET1,677
MLS#2825537
STATUSActive
PROPERTY TYPEResidential - Single Family
SUBDIVISIONDesert Ridge Sub Phase 1B
Property Description
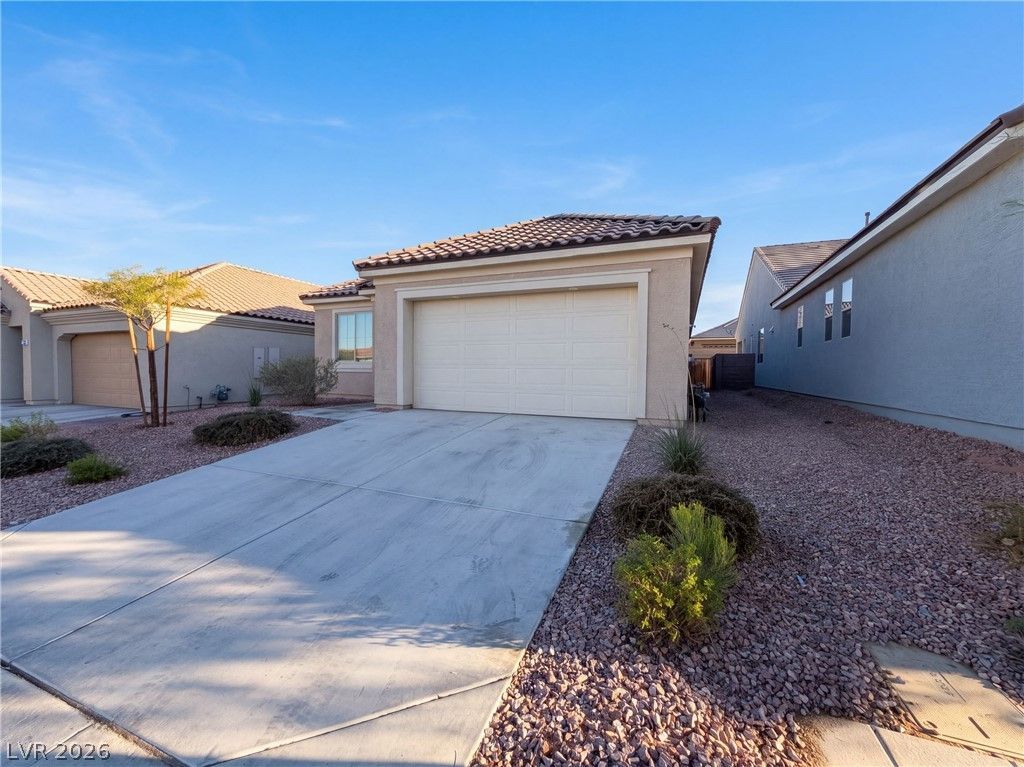
A broad kitchen island anchors the connected kitchen, dining and living spaces at 446 Royal Palms Ln in Mesquite. White cabinetry, a gas cooktop and a wall oven frame the kitchen, while tile flooring extends through the dining area and main hall. A separate front room adds flexible space alongside the open central layout. The primary bedroom includes a walk-in closet and an adjoining bathroom with double sinks and a glass-enclosed shower. An indoor laundry room provides additional storage cabinetry. Outside, a covered rear patio overlooks the landscaped yard, and a two-car attached garage completes this single-story home.
Property Features
Property Type: Residential - Single Family
Cooling: Central Air, Electric
Garage: 2
Heating: Central, Gas
Home Style: One Story
Lot Size: 0.11 Acres
Roof Type: Tile
Stories: 1.0
Taxes: $3,573
Year Built: 2022
Amenities
Bathroom on Main Level
Bedroom on Main Level
Full Bath on Main Level
Primary Downstairs
None
Feature Descriptions
Appliances: Microwave
Association Amenities: None
Fencimg: None
Flooring: Carpet
HOA Fee: 70/ Monthly
Laundry: Electric Dryer Hookup, Laundry Room
Lot: Desert Landscaping, Landscaped, < 1/4 Acre
Parcel#: 001-05-715-016
Parking: Attached, Garage, Private
Parking Notes: Attached, Garage, Private
Sewer: Public Sewer
Utilities: Underground Utilities
Water: Public
Room Sizes
Bedroom 2: 11 X 14
Primary Bedroom: 13 X 15
Living Room: 15 X 16
Kitchen: 8 X 19
Local Schools
High School: Virgin Valley
Middle School: Hughes Charles
Elementary School: Virgin Valley,Virgin Valley
Listed By / Shown By
Listed By
Agency Name: Opendoor Brokerage LLC
Agency Contact: 480-351-6622
Agent Name: Rachel Griego

Shown By
Agent Name: Cong Nguyen
Agent Phone: (702) 256-4900
Agency Title: Wardley Real Estate

Estimate Your Payment
Estimated Payment
$ 1,872.26 per month $1,462.80 Principal & Interest $297.75 Property Tax $111.71 Homeowner's InsuranceChange Payment Information


"GLVAR MLS deems information realiable but not guaranteed."
Listing data compilation and photo(s) © 2026 Greater Las Vegas Association of REALTORS® MLS , All Rights Reserved.
Privacy Policy / DMCA Notice / ADA Accessibility


This site is hosted, designed and copyright
© 1994 - 2026 by
Delta Media Group, Inc. -- Patent Pending --
Agent License Information: S.0199678
446 Royal Palms Lane | MLS# 2825537
This single family home located at 446 Royal Palms Lane , Mesquite, NV 89027 is currently listed for sale with an asking price of $383,000. This property was built in 2022 and has 2 bedrooms and 2 full baths with 1677 sq. ft. Royal Palms Lane is located in the Desert Ridge Sub Phase 1B subdivision. Search Desert Ridge Sub Phase 1B real estate on congnguyen.wardleyre.com today.