
Cong Nguyen
REAL ESTATE AGENT
REALTOR®, S.0199678

BEDS3
BATHS2 full
SQUARE FEET1,481
MLS#2821921
STATUSActive Under Contract
PROPERTY TYPEResidential - Single Family
SUBDIVISIONVerde Canyon Sub
Property Description
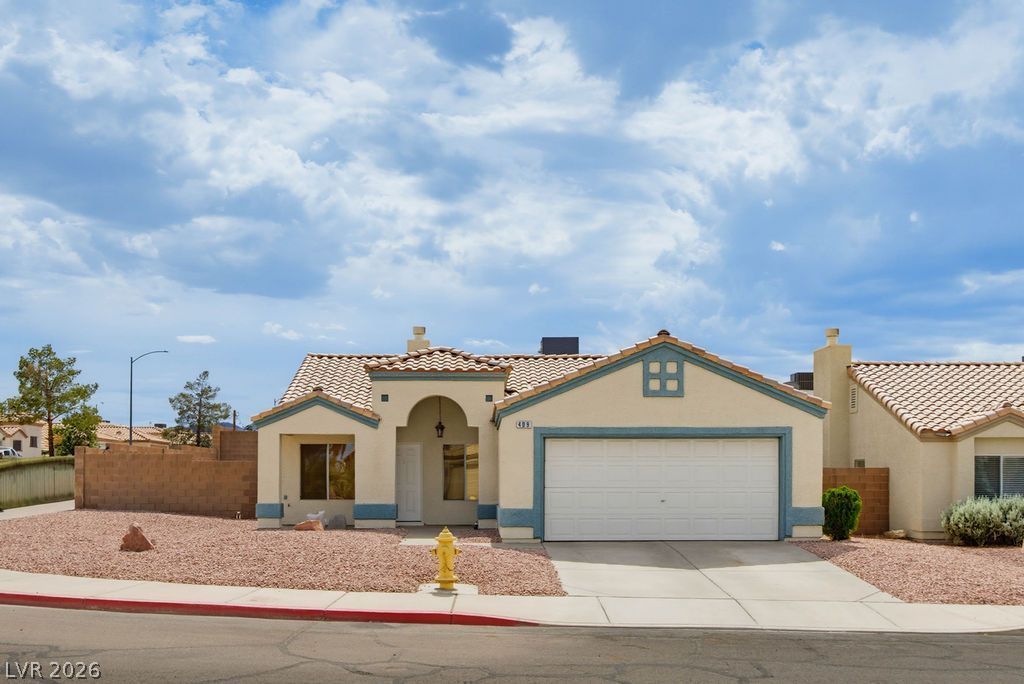
If you've been waiting for a home that simply feels right when you walk in and priced well, give this one a closer look. It comes with an FHA assumable loan at 3.375%, and at today's rates that can make a real difference in your monthly payment. The well-designed floorplan is easy to settle into, with new carpet & fresh interior paint throughout. Everything is on one level, with 3 bedrooms, 2 full baths and 1,481 sf, all on a large corner lot. Two family rooms give everyone space, one bright and vaulted up front, the other cozy with a gas fireplace and open to a kitchen ready for your own touches. The backyard is big, with a pool and plenty of room left for whatever you've been dreaming of adding. Enjoy this quirt neighborhood with no HOA, plus the sideyard has room for RV parking, several options for entertaining outdoors or room for your furry family members to enjoy. Shopping along Lake Mead Parkway continues to expand and is just minutes away. Loan assumption is subject to lender approval and buyer qualification. Some photos virtually staged.
Property Features
Property Type: Residential - Single Family
Cooling: Central Air, Electric
Fireplaces: 1
Garage: 2
Heating: Central, Gas
Home Style: One Story
Lot Size: 0.14 Acres
Roof Type: Tile
Stories: 1.0
Taxes: $1,813
Year Built: 1996
Amenities
Bathroom on Main Level
Bedroom on Main Level
Ceiling Fan(s)
Primary Downstairs
Window Treatments
Dog Run
Patio
Private Yard
Feature Descriptions
Appliances: Built-In Gas Oven, Dryer, Dishwasher, Disposal, Gas Water Heater, Microwave, Refrigerator, Washer
Association Amenities: None
Days on Site: 7
Exterior: Frame, Stucco
Fencimg: Block, Back Yard
Fireplace: Family Room, Gas
Flooring: Carpet, Ceramic Tile, Luxury Vinyl Plank
Laundry: Gas Dryer Hookup, Main Level, Laundry Room
Lot: Desert Landscaping, Landscaped, < 1/4 Acre
Parcel#: 179-17-514-045
Parking: Attached, Garage, Garage Door Opener, Inside Entrance, Private
Parking Notes: Attached, Garage, Garage Door Opener, Inside Entrance
Patio/Porch: Covered, Patio
Pool: In Ground, Private
Sewer: Public Sewer
Special View Info: None
Swimming Pool: Yes
Utilities: Cable Available
Water: Public
Window: Double Pane Windows, Window Treatments
Room Sizes
Family Room: 13 X 17
Bedroom 3: 12 X 10
Living Room: 13 X 13
Dining Room: 10 X 11
Bedroom 2: 9 X 10
Primary Bedroom: 17 X 12
Local Schools
High School: Basic Academy
Middle School: Brown B. Mahlon
Elementary School: Taylor, Robert L.,Taylor, Robert L.
Listed By / Shown By
Listed By
Agency Name: Real Broker LLC
Agent Name: Stephanie C. Mitchell

Shown By
Agent Name: Cong Nguyen
Agent Phone: (702) 256-4900
Agency Title: Wardley Real Estate

Estimate Your Payment
Estimated Payment
$ 1,774.92 per month $1,508.63 Principal & Interest $151.08 Property Tax $115.21 Homeowner's InsuranceChange Payment Information


"GLVAR MLS deems information realiable but not guaranteed."
Listing data compilation and photo(s) © 2026 Greater Las Vegas Association of REALTORS® MLS , All Rights Reserved.
Privacy Policy / DMCA Notice / ADA Accessibility


This site is hosted, designed and copyright
© 1994 - 2026 by
Delta Media Group, Inc. -- Patent Pending --
Agent License Information: S.0199678
409 Groft Way | MLS# 2821921
This single family home located at 409 Groft Way, Henderson, NV 89015 is currently listed for sale with an asking price of $395,000. This property was built in 1996 and has 3 bedrooms and 2 full baths with 1481 sq. ft. Groft Way is located in the Verde Canyon Sub subdivision. Search Verde Canyon Sub real estate on congnguyen.wardleyre.com today.