
Cong Nguyen
REAL ESTATE AGENT
REALTOR®, S.0199678

BEDS4
BATHS4 full 1 partial
SQUARE FEET3,247
MLS#2823145
STATUSActive
PROPERTY TYPEResidential - Single Family
SUBDIVISIONLake Las Vegas Parcel 21
Property Description
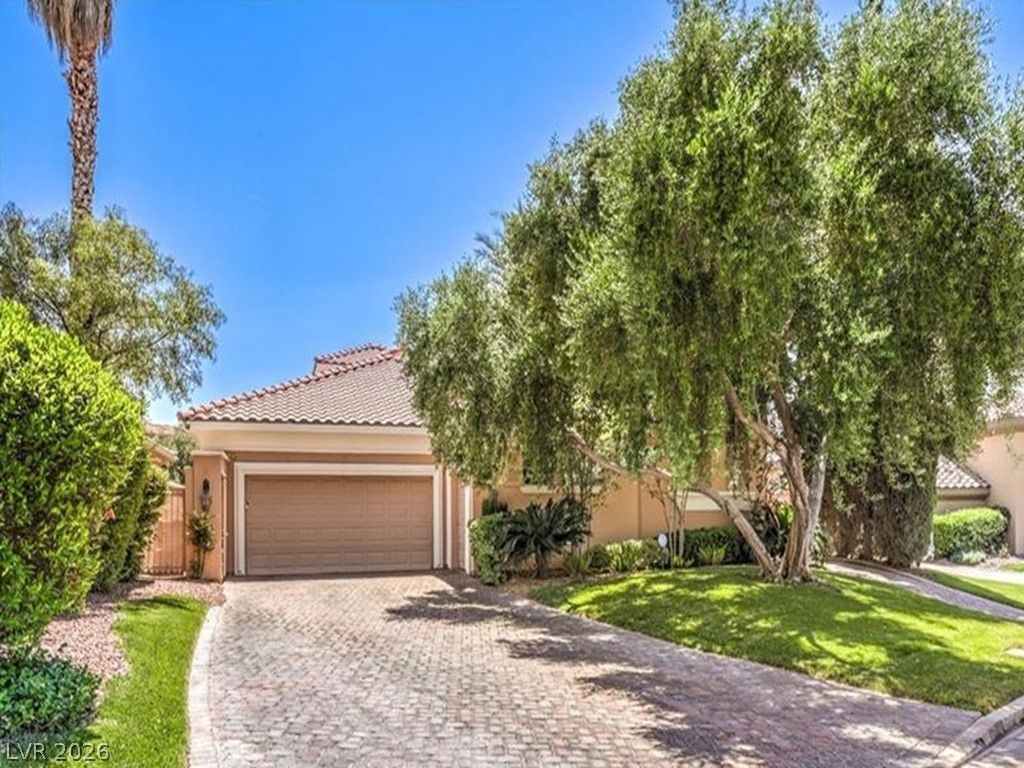
Exceptional golf course living in the prestigious double-gated SouthShore community at Lake Las Vegas. Perfectly positioned along the 5th fairway, this distinctive Bella Vivente residence enjoys expansive golf course and mountain views from a premium pool-sized lot, creating a beautiful backdrop for everyday living and entertaining. Featuring the largest Bella Vivente floor plan, the home offers 4 bedrooms, 5 baths, a private casita, den, and a RARE UPSTAIRS LOFT—an optional builder feature found in ONLY 7 Bella Vivente homes with none currently on the market. The loft alone can be a major deciding feature, setting this residence apart from otherwise similar Bella Vivente homes by adding valuable living space and versatility rarely available with this floor plan. Combined with the casita, it creates exceptional flexibility for multigenerational living, extended-stay guests, a private office, media room, fitness space, or recreation area. Inside, abundant natural light complements generous living and entertaining spaces. The refreshed interior features new paint, all-new carpeting, and updated baseboards. The reimagined chef’s kitchen showcases rare granite countertops, extensive cabinetry with more than 100 cabinet pieces redone or replaced, ample storage, and seamless connection to the living and dining areas. Mature landscaping and an established streetscape enhance the SouthShore setting, while the lake, Village, dining, and recreation of Lake Las Vegas are just minutes away. A rare combination of golf course frontage, a highly desirable floor plan, flexible living spaces, and an exceptional SouthShore location.
Property Features
Property Type: Residential - Single Family
Cooling: Central Air, Electric,2 Units
Fireplaces: 2
Garage: 2
Heating: Central, Electric, Multiple Heating Units
Home Style: One Story
Lot Size: 0.23 Acres
Roof Type: Tile
Stories: 1.0
Taxes: $5,005
Year Built: 1999
Amenities
Bathroom on Main Level
Bedroom on Main Level
Half Bath on Main Level
Primary Downstairs
Skylights
Window Treatments
Built-in Barbecue
Barbecue
Dog Run
Patio
Private Yard
Sprinkler/Irrigation
Water Feature
Feature Descriptions
Appliances: Built-In Gas Oven, Dryer, Dishwasher, ENERGY STAR Qualified Appliances, Gas Cooktop, Disposal, Gas Water Heater, Microwave, Refrigerator, Wine Refrigerator, Washer
Association Amenities: Country Club, Golf Course, Gated, Jogging Path, Park, Guard
Days on Site: 11
Fencimg: Back Yard, Wrought Iron
Fireplace: Bedroom, Family Room, Gas
Flooring: Carpet, Tile
HOA Fee: 153/ Monthly
Laundry: Gas Dryer Hookup, Main Level
Lot: Drip Irrigation/Bubblers, Desert Landscaping, Front Yard, Sprinklers In Rear, Sprinklers In Front, Landscaped, Trees, < 1/4 Acre
Other Equipment: Water Softener Loop
Parcel#: 160-23-512-027
Parking: Attached, Garage, Private
Parking Notes: Attached, Garage, Private
Patio/Porch: Covered, Patio
Sewer: Public Sewer
Spa: Yes
Spa: In Ground
Special View Info: Golf Course
Utilities: Underground Utilities
Water: Public
Window: Blinds, Double Pane Windows, Drapes, Skylight(s), Window Treatments
Room Sizes
Family Room: 39 X 42
Kitchen: 27 X 14
Loft: 31 X 10
Bedroom 4: 10 X 12
Bedroom 3: 14 X 15
Bedroom 2: 14 X 13
Primary Bedroom: 21 X 14
Local Schools
High School: Basic Academy
Middle School: Brown B. Mahlon
Elementary School: Sewell, C.T.,Sewell, C.T.
Listed By / Shown By
Listed By
Agency Name: eXp Realty
Agency Contact: (702) 684-2342
Agent Name: Giacomo Zarcone

Shown By
Agent Name: Cong Nguyen
Agent Phone: (702) 256-4900
Agency Title: Wardley Real Estate

Estimate Your Payment
Estimated Payment
$ 5,962.81 per month $5,152.27 Principal & Interest $417.08 Property Tax $393.46 Homeowner's InsuranceChange Payment Information


"GLVAR MLS deems information realiable but not guaranteed."
Listing data compilation and photo(s) © 2026 Greater Las Vegas Association of REALTORS® MLS , All Rights Reserved.
Privacy Policy / DMCA Notice / ADA Accessibility


This site is hosted, designed and copyright
© 1994 - 2026 by
Delta Media Group, Inc. -- Patent Pending --
Agent License Information: S.0199678
27 Via Paradiso Street | MLS# 2823145
This single family home located at 27 Via Paradiso Street, Henderson, NV 89011 is currently listed for sale with an asking price of $1,349,000. This property was built in 1999 and has 4 bedrooms and 4 full and 1 partial baths with 3247 sq. ft. Via Paradiso Street is located in the Lake Las Vegas Parcel 21 subdivision. Search Lake Las Vegas Parcel 21 real estate on congnguyen.wardleyre.com today.