
Cong Nguyen
REAL ESTATE AGENT
REALTOR®, S.0199678

BEDS3
BATHS2 full 1 partial
SQUARE FEET1,584
MLS#2809352
STATUSPending
PROPERTY TYPERental - Single Family
SUBDIVISIONSouthfork Parcel 2
Property Description
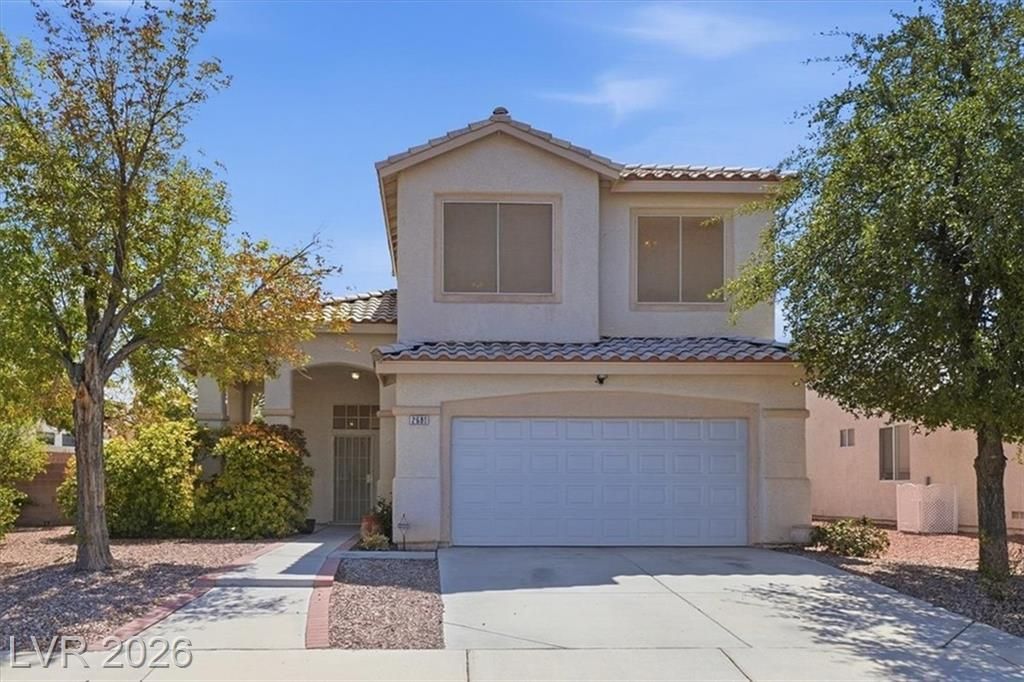
This two story home located in Henderson features a layout offering a single-family residence of 1,584 square feet of living space. Enter through the foyer to the spacious living room, a separate dining room and a fully equipped kitchen with plenty of storage and granite countertops. A breakfast bar offers a space for casual meals. Spacious dining area with a slider to walk out to the large patio and fire pit in the large private yard. The laundry, complete with washer and dryer, is located off the kitchen for convenience. The home has many practical elements including blinds, ceiling fans, and ample closets for storage convenience. The exterior features a huge yard that accommodates outdoor activities and quiet relaxation. There is a two car garage with entry to the house. The property is situated with access to parks, walking trails, shopping, entertainment options, and nearby freeways.
Property Features
Property Type: Rental - Single Family
Cooling: Central Air, Electric
Garage: 2
Heating: Central, Gas
Home Style: Two Story
Lot Size: 0.20 Acres
Roof Type: Pitched, Tile
Stories: 2.0
Year Built: 2000
Amenities
Bathroom on Main Level
Ceiling Fan(s)
Half Bath on Main Level
Window Treatments
Feature Descriptions
Appliances: Dryer, Dishwasher, Disposal, Gas Range, Refrigerator, Washer/Dryer, Washer/DryerAllInOne, Washer
Days on Site: 59
Exterior: Frame, Stucco
Fencimg: Block, Back Yard
Flooring: Carpet, Ceramic Tile, Laminate
Laundry: Gas Dryer Hookup, Laundry Closet, Main Level
Parcel#: 177-25-613-028
Parking: Garage, Private
Parking Notes: Garage, Private
Utilities: Cable Available
Window: Blinds
Room Sizes
Living Room: 15 X 12
Dining Room: 11 X 9
Bedroom 3: 11 X 11
Bedroom 2: 11 X 11
Primary Bedroom: 13 X 11
Local Schools
High School: Coronado High
Middle School: Miller Bob
Elementary School: Taylor, Glen C.,Taylor, Glen C.
Listed By / Shown By
Listed By
Agency Name: Keller Williams MarketPlace
Agency Contact: longsrealestate@gmail.com
Agent Name: Long Phan

Shown By
Agent Name: Cong Nguyen
Agent Phone: (702) 256-4900
Agency Title: Wardley Real Estate



"GLVAR MLS deems information realiable but not guaranteed."
Listing data compilation and photo(s) © 2026 Greater Las Vegas Association of REALTORS® MLS , All Rights Reserved.
Privacy Policy / DMCA Notice / ADA Accessibility


This site is hosted, designed and copyright
© 1994 - 2026 by
Delta Media Group, Inc. -- Patent Pending --
Agent License Information: S.0199678
2681 Park Creek Lane | MLS# 2809352
This property located at 2681 Park Creek Lane, Henderson, NV 89052 is currently listed for rent with an asking price of $2,000 / Monthly. Search Henderson real estate on congnguyen.wardleyre.com today.