
Cong Nguyen
REAL ESTATE AGENT
REALTOR®, S.0199678

BEDS2
BATHS2 full
SQUARE FEET1,459
MLS#2821495
STATUSActive
PROPERTY TYPERental - Condominium
SUBDIVISIONTerra Bella Condo At Anthem 2nd Amd
Property Description
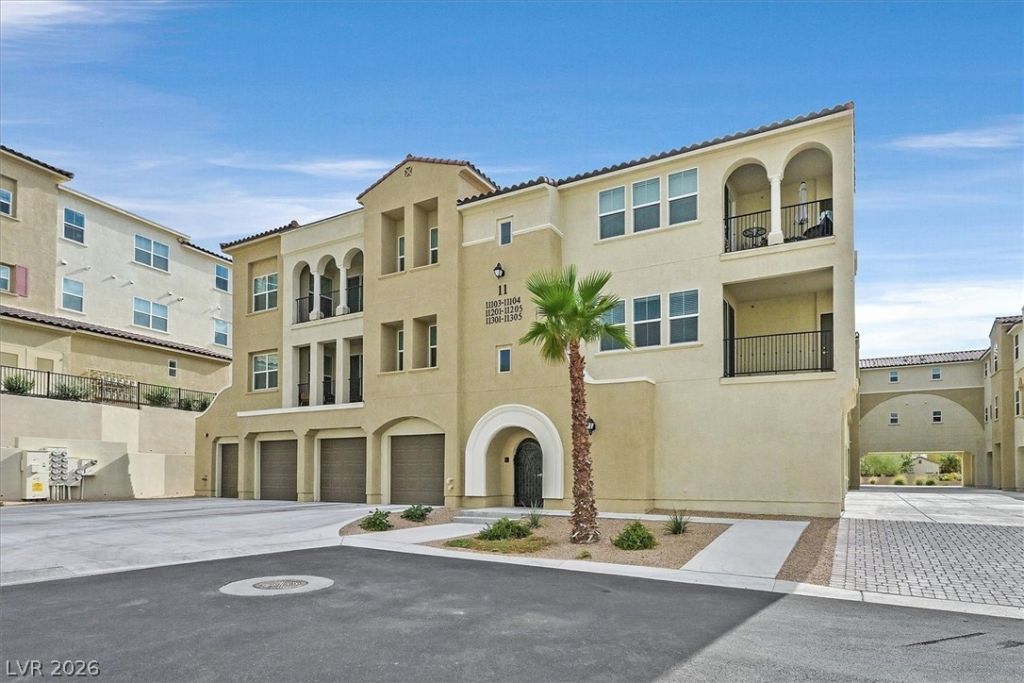
Luxury Condo at Terra Bella, a Resort Style 55+ Community in Anthem, Freshly Painted Interior, 2 Bedrooms, 2 Full Baths, Grey Tile Flooring, White Cabinets and White Nugget Quartz Kitchen Countertops, GE Stainless Steel Appliances, Tankless Hot Water Heater & Ceiling Fans in Living Room & Bedrooms. Large Walk In Closet in Primary Bedroom and 2 Full Closets in 2nd Bedroom. Primary Bathroom Features Double Sinks, Separate Shower and Soaking Tub :) Separate Laundry Room w/ Sink, Washer/Dryer Included. Enjoy the Covered Balcony Overlooking the Walking Trail and Listen to the Birds! This Unit Has a 2 Car, Tandem Garage. Each Building Has a Gated Entry to the Common Courtyard for Extra Security and Elevator Access to Each Floor. The Gated Community Features a Resort Style Community Pool and Spa, Fitness Center, 2 Clubhouses and Electric Vehicle Charging Stations. This is Simple, Luxury Living at its Best! Come See For Yourself.
Property Features
Property Type: Rental - Condominium
Cooling: Central Air, Electric, High Efficiency
Garage: 2
Heating: Central, Gas, High Efficiency
Home Style: Three Story
Roof Type: Pitched, Tile
Stories: 3.0
Year Built: 2022
Amenities
Atrium
Bathroom on Main Level
Bedroom on Main Level
Ceiling Fan(s)
Full Bath on Main Level
Primary Downstairs
Window Treatments
Programmable Thermostat
Balcony
Courtyard
Sprinkler/Irrigation
Feature Descriptions
Appliances: Built-In Electric Oven, Dryer, Dishwasher, ENERGY STAR Qualified Appliances, Gas Cooktop, Disposal, Microwave, Refrigerator, Tankless Water Heater, Washer/Dryer, Washer/DryerAllInOne, Washer
Association Amenities: Clubhouse, Fitness Center, Gated, Barbecue, Pool, Spa/Hot Tub
Community Features: Pool
Days on Site: 17
Exterior: Frame, Stucco
Fencimg: None
Flooring: Carpet, Tile
Hot Tub: Yes
Laundry: Cabinets, Gas Dryer Hookup, Main Level, Laundry Room, Sink
Lot: Drip Irrigation/Bubblers, Desert Landscaping, Landscaped
Parcel#: 190-18-117-219
Parking: Detached, Electric Vehicle Charging Station(s), Garage, Garage Door Opener, Guest, Private, Tandem
Parking Notes: Detached, Electric Vehicle Charging Station(s), Gara
Patio/Porch: Balcony
Pool: Community
Swimming Pool: Yes
Utilities: Cable Available
Window: Blinds
Room Sizes
Living Room: 17 X 17
Bedroom 2: 14 X 14
Primary Bedroom: 14 X 13
Local Schools
High School: Liberty
Middle School: Webb, Del E.
Elementary School: Wallin, Shirley & Bill,Wallin, Shirley &
Listed By / Shown By
Listed By
Agency Name: RE/MAX Advantage
Agency Contact: ddobson@remax.net
Agent Name: Diane Dobson

Shown By
Agent Name: Cong Nguyen
Agent Phone: (702) 256-4900
Agency Title: Wardley Real Estate



"GLVAR MLS deems information realiable but not guaranteed."
Listing data compilation and photo(s) © 2026 Greater Las Vegas Association of REALTORS® MLS , All Rights Reserved.
Privacy Policy / DMCA Notice / ADA Accessibility


This site is hosted, designed and copyright
© 1994 - 2026 by
Delta Media Group, Inc. -- Patent Pending --
Agent License Information: S.0199678
2555 Hampton Road, Unit 11203 | MLS# 2821495
This property located at 2555 Hampton Road, Unit 11203, Henderson, NV 89052 is currently listed for rent with an asking price of $2,450 / Monthly. Search Henderson real estate on congnguyen.wardleyre.com today.