
Cong Nguyen
REAL ESTATE AGENT
REALTOR®, S.0199678

BEDS2
BATHS2 full
SQUARE FEET1,511
MLS#2820593
STATUSActive
PROPERTY TYPERental - Condominium
SUBDIVISIONTerra Bella Condo At Anthem 2nd Amd
Property Description
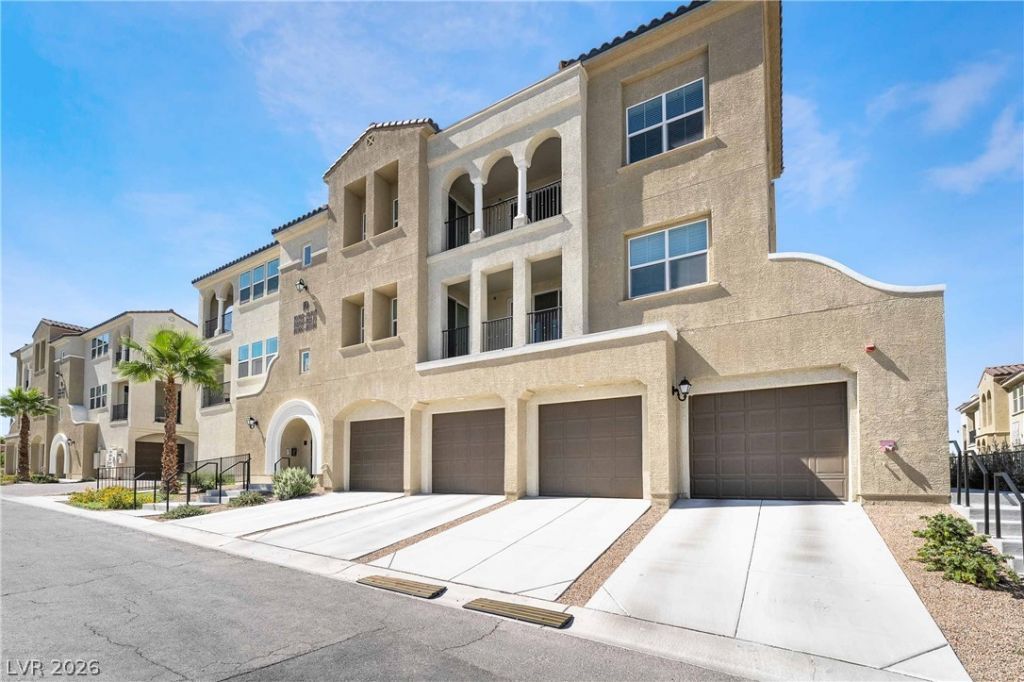
THIS CHARMING 2-BEDROOM, 2-BATHROOM CONDO OFFERS 1,511 SQ FT OF COMFORTABLE LIVING IN AN AGE-RESTRICTED COMMUNITY. THE KITCHEN FEATURES A CONVENIENT BREAKFAST BAR, PERFECT FOR CASUAL MEALS. THE SPACIOUS PRIMARY BEDROOM INCLUDES A WALK-IN CLOSET AND ENSUITE BATH. ENJOY COMMUNITY AMENITIES AND A FRIENDLY ATMOSPHERE, ALL JUST MINUTES FROM LOCAL SHOPS AND PARKS. SCHEDULE YOUR VISIT TODAY! RESIDENTS WILL BE REQUIRED TO PURCHASE RENTER'S INSURANCE THROUGH THEIR RESIDENT PORTAL - PLANS START AT $14.71 A MONTH.
Property Features
Property Type: Rental - Condominium
Cooling: Central Air, Electric
Garage: 1
Heating: Central, Gas
Home Style: Three Story
Roof Type: Tile
Stories: 3.0
Year Built: 2022
Amenities
Bathroom on Main Level
Bedroom on Main Level
Ceiling Fan(s)
Window Treatments
Feature Descriptions
Appliances: Built-In Electric Oven, Dryer, Dishwasher, Gas Cooktop, Disposal, Microwave, Refrigerator, Washer/Dryer, Washer/DryerAllInOne, Washer
Association Amenities: Clubhouse, Fitness Center, Gated, Pool, Spa/Hot Tub
Community Features: Pool
Days on Site: 20
Exterior: Frame, Stucco, Drywall
Fencimg: None
Flooring: Luxury Vinyl Plank
Hot Tub: Yes
Laundry: Gas Dryer Hookup, Laundry Room
Parcel#: 190-18-117-194
Parking: Garage, Private
Parking Notes: Garage, Private
Pool: Community
Swimming Pool: Yes
Utilities: Cable Available
Window: Blinds
Room Sizes
Living Room: 16 X 10
Dining Room: 9 X 9
Bedroom 2: 12 X 11
Primary Bedroom: 13 X 16
Local Schools
High School: Liberty
Middle School: Webb, Del E.
Elementary School: Wallin, Shirley & Bill,Wallin, Shirley &
Listed By / Shown By
Listed By
Agency Name: BHHS Nevada Properties
Agency Contact: mariog@bhhsnv.com
Agent Name: Mario Gaccione

Shown By
Agent Name: Cong Nguyen
Agent Phone: (702) 256-4900
Agency Title: Wardley Real Estate



"GLVAR MLS deems information realiable but not guaranteed."
Listing data compilation and photo(s) © 2026 Greater Las Vegas Association of REALTORS® MLS , All Rights Reserved.
Privacy Policy / DMCA Notice / ADA Accessibility


This site is hosted, designed and copyright
© 1994 - 2026 by
Delta Media Group, Inc. -- Patent Pending --
Agent License Information: S.0199678
2555 Hampton Road , Unit 10202 | MLS# 2820593
This property located at 2555 Hampton Road , Unit 10202, Henderson, NV 89052 is currently listed for rent with an asking price of $2,200 / Monthly. Search Henderson real estate on congnguyen.wardleyre.com today.