
Cong Nguyen
REAL ESTATE AGENT
REALTOR®, S.0199678

BEDS2
BATHS2 full
SQUARE FEET1,341
MLS#2816848
STATUSActive
PROPERTY TYPERental - Condominium
SUBDIVISIONTerra Bella Condo At Anthem 2nd Amd
Property Description
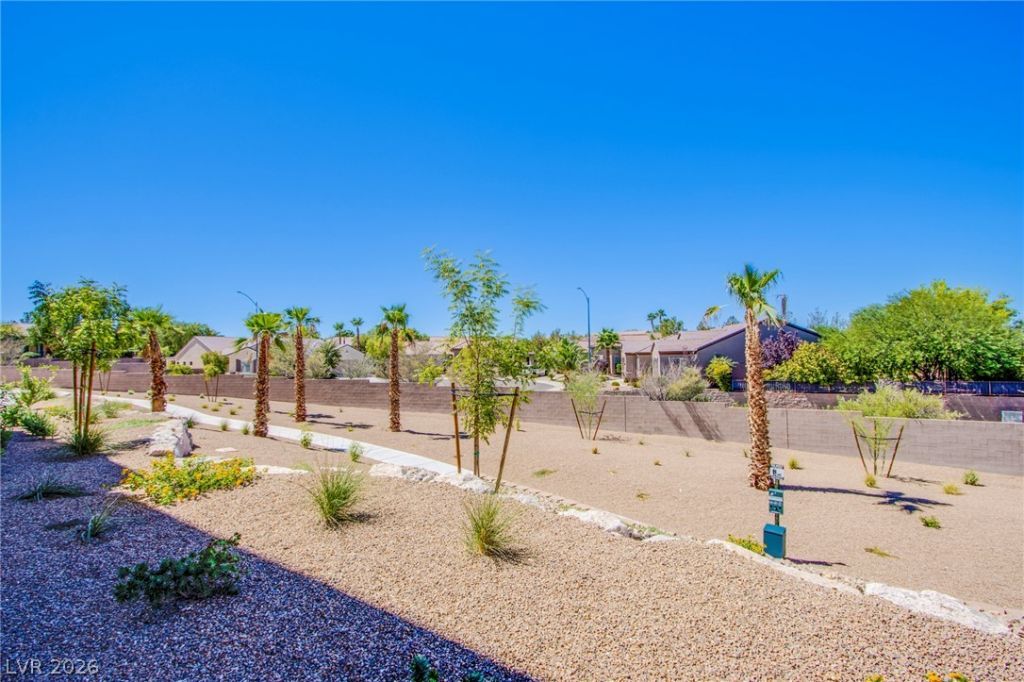
Charming 2 bed/2 bath condo at the Terra Bella condos in Henderson. This unit has all the bells & whistles! Stainless steel GE appliances, quartz countertops, lots of cabinetry space & breakfast bar overlooking spacious living area. Primary bedroom features a large walk-in closet and double sinks. You can enjoy breathtaking mountain views from the covered patio. Terra Bella is located in the 55+ community of Anthem with amenities galore! You will find BBQ areas with seating, electric car charging station, clubhouse with private fitness center, direct access to pool and spa with covered lounging areas. The clubhouse has a separate room with a full kitchen great for gatherings. Each building within Terra Bella is code protected for extra security, a private courtyard to relax in, elevators on each side that makes navigating floors a breeze. Terra Bella is a peaceful paradise, schedule your today!
Property Features
Property Type: Rental - Condominium
Cooling: Electric
Garage: 1
Heating: Gas
Home Style: Three Story
Lot Size: 0.70 Acres
Roof Type: Tile
Stories: 3.0
Year Built: 2022
Amenities
Window Treatments
Programmable Thermostat
Feature Descriptions
Appliances: Built-In Gas Oven, Dryer, Dishwasher, Gas Cooktop, Disposal, Microwave, Refrigerator, Washer/Dryer, Washer/DryerAllInOne, Washer
Association Amenities: Business Center, Clubhouse, Fitness Center, Gated, Barbecue, Pool
Community Features: Pool
Days on Site: 32
Exterior: Frame, Stucco
Fencimg: Full
Flooring: Carpet, Luxury Vinyl Plank
Laundry: Gas Dryer Hookup, Laundry Room
Parcel#: 190-18-117-145
Parking: Electric Vehicle Charging Station(s), Garage, Private, Guest
Parking Notes: Electric Vehicle Charging Station(s), Garage, Privat
Pool: Community
Swimming Pool: Yes
Utilities: Cable Available
Window: Window Treatments
Room Sizes
Bedroom 2: 11 X 11
Primary Bedroom: 14 X 15
Local Schools
High School: Liberty
Middle School: Webb, Del E.
Elementary School: Wallin, Shirley & Bill,Wallin, Shirley &
Listed By / Shown By
Listed By
Agency Name: Evolve Realty
Agency Contact: ginachen@evolverealtynv.com
Agent Name: Gina Chen

Shown By
Agent Name: Cong Nguyen
Agent Phone: (702) 256-4900
Agency Title: Wardley Real Estate



"GLVAR MLS deems information realiable but not guaranteed."
Listing data compilation and photo(s) © 2026 Greater Las Vegas Association of REALTORS® MLS , All Rights Reserved.
Privacy Policy / DMCA Notice / ADA Accessibility


This site is hosted, designed and copyright
© 1994 - 2026 by
Delta Media Group, Inc. -- Patent Pending --
Agent License Information: S.0199678
2555 Hampton Road, Unit 8201 | MLS# 2816848
This property located at 2555 Hampton Road, Unit 8201, Henderson, NV 89052 is currently listed for rent with an asking price of $2,300 / Monthly. Search Henderson real estate on congnguyen.wardleyre.com today.