
Cong Nguyen
REAL ESTATE AGENT
REALTOR®, S.0199678

BEDS3
BATHS2 full
SQUARE FEET1,695
MLS#2820321
STATUSActive
PROPERTY TYPEResidential - Single Family
SUBDIVISIONFinal Map Pinehurst
Property Description
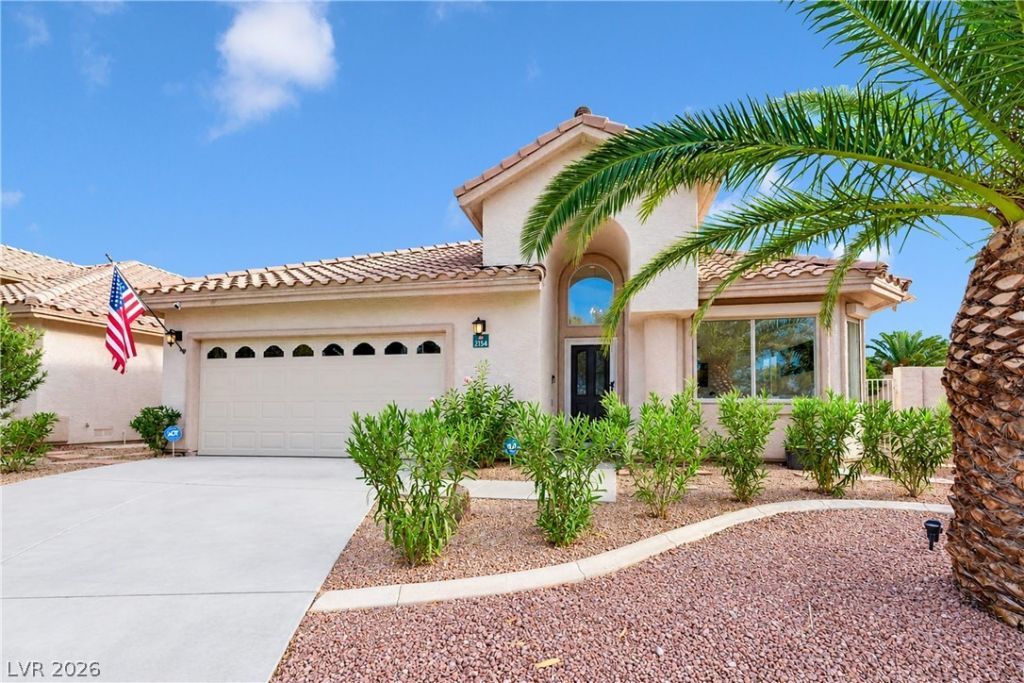
Golf course views and Green Valley charm! This beautifully updated home puts you right in the heart of it all, just minutes from Green Valley Ranch, The District, shopping, dining, and entertainment. Located in a gated community along the Legacy Golf Club golf course, this home offers the perfect blend of comfort and convenience, with access to a community pool, relaxing spa, and park. Inside you'll find vaulted ceilings, abundant natural light, and an open layout that create an airy, welcoming feel. The stylishly updated kitchen features marble countertops, an extended breakfast bar, and stainless steel appliances. The spacious primary suite is your own private retreat, complete with a custom walk-in closet and upgraded ensuite bath with dual vanities and separate tub and shower. Outside, the expansive backyard delivers easy outdoor living with a covered patio and low-maintenance landscaping. Come for the location, stay for the lifestyle! This Green Valley gem is ready to impress!
Property Features
Property Type: Residential - Single Family
Cooling: Central Air, Electric
Garage: 2
Heating: Central, Gas
Home Style: One Story
Lot Size: 0.10 Acres
Roof Type: Tile
Stories: 1.0
Taxes: $3,146
Year Built: 1996
Amenities
Ceiling Fan(s)
Intercom
Primary Downstairs
Skylights
Window Treatments
Burglar Bar
Patio
Storm/Security Shutters
Feature Descriptions
Appliances: Built-In Gas Oven, Dryer, Dishwasher, Gas Cooktop, Disposal, Microwave, Refrigerator, Water Softener Owned, Water Purifier, Washer
Association Amenities: Clubhouse, Golf Course, Gated, Barbecue, Pool, Spa/Hot Tub
Community Features: Pool
Days on Site: 22
Fencimg: Block, Back Yard
Flooring: Luxury Vinyl Plank, Tile
HOA Fee: 200/ Monthly
Hot Tub: Yes
Laundry: Gas Dryer Hookup, Laundry Room
Lot: Desert Landscaping, Landscaped, < 1/4 Acre
Other Equipment: Intercom, Satellite Dish
Parcel#: 178-17-310-035
Parking: Attached, Epoxy Flooring, Garage, Garage Door Opener, Inside Entrance, Private, Shelves, Storage, Guest
Parking Notes: Attached, Epoxy Flooring, Garage, Garage Door Opener,
Patio/Porch: Covered, Patio
Pool: Community
Sewer: Public Sewer
Swimming Pool: Yes
Water: Public
Window: Blinds, Skylight(s)
Room Sizes
Living Room: 20 X 17
Dining Room: 17 X 14
Bedroom 3: 11 X 11
Bedroom 2: 11 X 11
Primary Bedroom: 14 X 14
Local Schools
High School: Green Valley
Middle School: Greenspun
Elementary School: Bartlett, Selma,Bartlett, Selma
Listed By / Shown By
Listed By
Agency Name: Real Broker LLC
Agent Name: Jillian M. Batchelor

Shown By
Agent Name: Cong Nguyen
Agent Phone: (702) 256-4900
Agency Title: Wardley Real Estate

Estimate Your Payment
Estimated Payment
$ 2,399.88 per month $1,986.05 Principal & Interest $262.17 Property Tax $151.67 Homeowner's InsuranceChange Payment Information


"GLVAR MLS deems information realiable but not guaranteed."
Listing data compilation and photo(s) © 2026 Greater Las Vegas Association of REALTORS® MLS , All Rights Reserved.
Privacy Policy / DMCA Notice / ADA Accessibility


This site is hosted, designed and copyright
© 1994 - 2026 by
Delta Media Group, Inc. -- Patent Pending --
Agent License Information: S.0199678
2154 Eaglepath Circle | MLS# 2820321
This single family home located at 2154 Eaglepath Circle, Henderson, NV 89074 is currently listed for sale with an asking price of $520,000. This property was built in 1996 and has 3 bedrooms and 2 full baths with 1695 sq. ft. Eaglepath Circle is located in the Final Map Pinehurst subdivision. Search Final Map Pinehurst real estate on congnguyen.wardleyre.com today.