
Cong Nguyen
REAL ESTATE AGENT
REALTOR®, S.0199678

BEDS3
BATHS3 full
SQUARE FEET2,429
MLS#2822580
STATUSActive
PROPERTY TYPEResidential - Single Family
SUBDIVISIONAshtee By Kb Home
Property Description
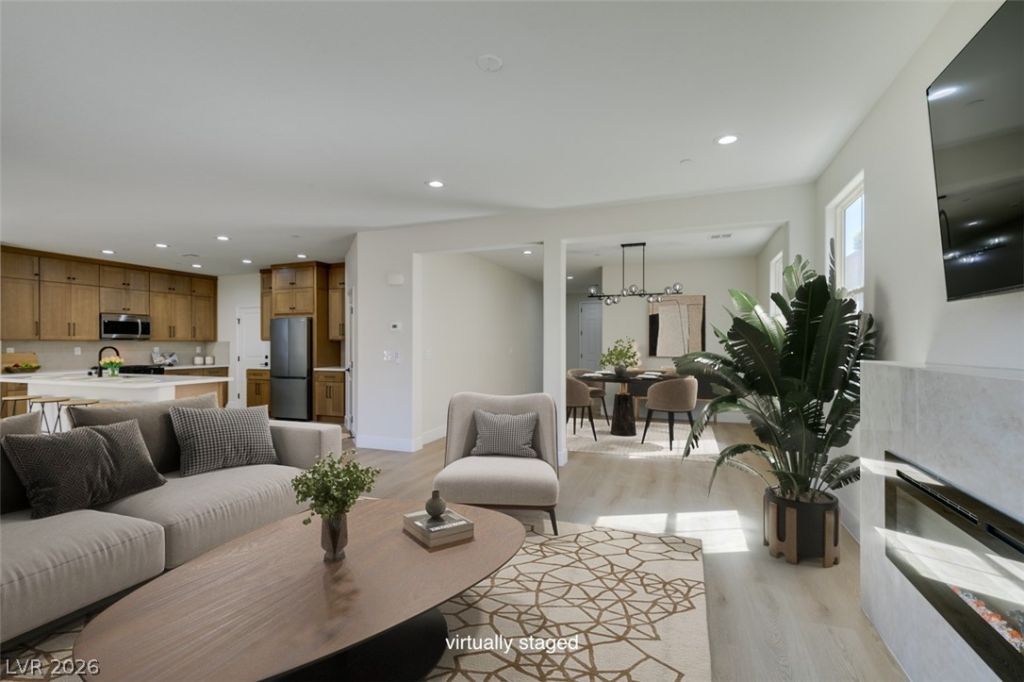
SELLER OFFERING TO CONTRIBUTE GENEROUSLY TOWARDS BUYER CLOSING COSTS AND/OR INTEREST RATE BUYDOWN!! Beautifully remodeled and completely move-in ready! This 3-bedroom, 3-bath home sits at the end of a quiet cul-de-sac and has been thoughtfully updated throughout. The brand-new kitchen features sleek cabinetry, beautiful countertops, and modern fixtures. All three bathrooms have been completely remodeled, and luxury vinyl flooring flows throughout the entire home. Step into the primary suite and feel like you're in your own private spa retreat, complete with beautiful Strip and mountain views. Step outside to a backyard designed for year-round enjoyment, whether you're hosting friends, dining outdoors, relaxing around a fire pit, or simply unwinding at the end of the day. Two separate patio areas provide plenty of space to entertain, while artificial grass and low-maintenance landscaping make the yard easy to enjoy. COME VIEW TODAY and make this your HOME!
Property Features
Property Type: Residential - Single Family
Cooling: Central Air, Electric
Fireplaces: 1
Garage: 2
Heating: Central, Gas
Home Style: Two Story
Lot Size: 0.15 Acres
Roof Type: Tile
Stories: 2.0
Taxes: $3,532
Year Built: 2012
Amenities
Bathroom on Main Level
None
Patio
Feature Descriptions
Appliances: Dishwasher, Disposal, Gas Range, Microwave, Refrigerator
Association Amenities: Park
Days on Site: 13
Fencimg: Block, Back Yard
Fireplace: Electric, Living Room
Flooring: Luxury Vinyl Plank
HOA Fee: 68/ Monthly
Laundry: Cabinets, Electric Dryer Hookup, Main Level, Laundry Room, Sink
Lot: Corner Lot, Desert Landscaping, Landscaped, Synthetic Grass, < 1/4 Acre
Parcel#: 178-23-115-021
Parking: Garage, Inside Entrance, Private
Parking Notes: Garage, Inside Entrance, Private
Patio/Porch: Covered, Patio
Sewer: Public Sewer
Utilities: Underground Utilities
Water: Public
Room Sizes
Loft: 10 X 10
Dining Room: 12 X 12
Living Room: 12 X 18
Bedroom 3: 12 X 11
Bedroom 2: 11 X 12
Primary Bedroom: 12 X 14
Local Schools
High School: Foothill
Middle School: Mannion Jack & Terry
Elementary School: Newton, Ulis,Newton, Ulis
Listed By / Shown By
Listed By
Agency Name: Platinum Real Estate Prof
Agency Contact: (702) 721-4683
Agent Name: Svetlana Holder

Shown By
Agent Name: Cong Nguyen
Agent Phone: (702) 256-4900
Agency Title: Wardley Real Estate

Estimate Your Payment
Estimated Payment
$ 2,966.02 per month $2,482.13 Principal & Interest $294.33 Property Tax $189.55 Homeowner's InsuranceChange Payment Information


"GLVAR MLS deems information realiable but not guaranteed."
Listing data compilation and photo(s) © 2026 Greater Las Vegas Association of REALTORS® MLS , All Rights Reserved.
Privacy Policy / DMCA Notice / ADA Accessibility


This site is hosted, designed and copyright
© 1994 - 2026 by
Delta Media Group, Inc. -- Patent Pending --
Agent License Information: S.0199678
197 Sicily Hills Court | MLS# 2822580
This single family home located at 197 Sicily Hills Court, Henderson, NV 89012 is currently listed for sale with an asking price of $649,888. This property was built in 2012 and has 3 bedrooms and 3 full baths with 2429 sq. ft. Sicily Hills Court is located in the Ashtee By Kb Home subdivision. Search Ashtee By Kb Home real estate on congnguyen.wardleyre.com today.