
Cong Nguyen
REAL ESTATE AGENT
REALTOR®, S.0199678

BEDS4
BATHS4 full 1 partial
SQUARE FEET4,090
MLS#2803955
STATUSActive
PROPERTY TYPEResidential - Single Family
SUBDIVISIONRainbow Canyon Parcel W-4
Property Description
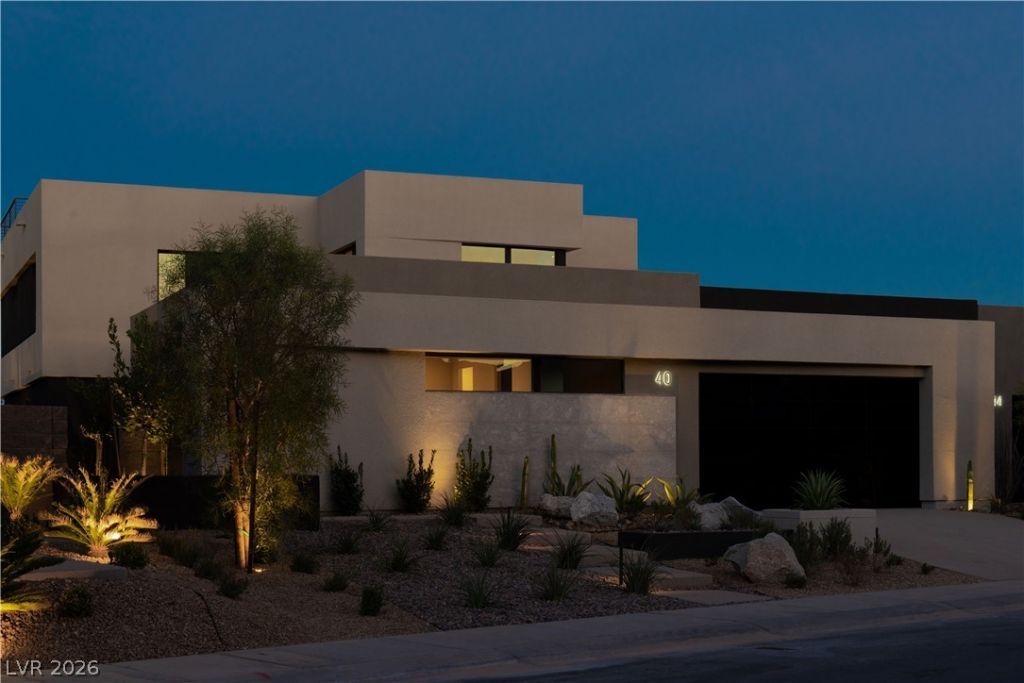
TO BE BUILT | REVEAL: This Blue Heron hm located w/in a double gated community features sleek architectural lines & expansive windows that bathe the interior in natural light still providing privacy & gorgeous views of the lush Island landscape. The open floorplan promotes a sense of spaciousness & connectivity between different areas w/Biophilic Design. As you approach the oversized glass pivot door, you will enter this gorgeous 4bd home w/ lounge/media room & large entertaining space inside & out. Primary suite on the 1st level. The loft above the great room connects to the 2nd level deck, where a star-filled sky awaits you while enjoying a glass of wine from your wine rm located off your dining room. Coming home to this resort style community offers 2 Jack Nicklaus golf courses, The Village for shopping & dining, watersports, hiking/walking trails & the LLV Sports Club will leave you feeling like your on vacay every day!
Property Features
Property Type: Residential - Single Family
Cooling: Central Air, Electric
Fireplaces: 2
Garage: 3 car attached
Heating: Central, Gas
Home Style: Two Story
Lot Size: 0.19 Acres
Roof Type: Flat
Stories: 2.0
Taxes: $1,342
Year Built: 2027
Amenities
Bedroom on Main Level
Primary Downstairs
Programmable Thermostat
Patio
Feature Descriptions
Appliances: Built-In Gas Oven, Dishwasher, Gas Cooktop, Disposal, Gas Range, Microwave, Refrigerator
Association Amenities: Gated
Exterior: Drywall
Fencimg: Block, Back Yard
Fireplace: Gas, Great Room, Primary Bedroom
Flooring: Carpet, Porcelain Tile, Tile
HOA Fee: 153/ Monthly
Laundry: Gas Dryer Hookup, Main Level, Laundry Room
Lot: Desert Landscaping, Landscaped, < 1/4 Acre
Parcel#: 160-14-219-007
Parking: Attached, Garage, Private
Parking Notes: Attached, Garage, Private
Patio/Porch: Covered, Deck, Patio, Rooftop
Sewer: Public Sewer
Utilities: Underground Utilities
Water: Public
Window: Double Pane Windows
Room Sizes
Bedroom 4: 11 X 14
Bedroom 3: 20 X 11
Bedroom 2: 20 X 12
Primary Bedroom: 18 X 14
Kitchen: 9 X 21
Local Schools
High School: Basic Academy
Middle School: Brown B. Mahlon
Elementary School: Josh, Stevens,Josh, Stevens
Listed By / Shown By
Listed By
Agency Name: Brady Luxury Homes
Agent Name: Julien Racine

Shown By
Agent Name: Cong Nguyen
Agent Phone: (702) 256-4900
Agency Title: Wardley Real Estate

Estimate Your Payment
Estimated Payment
$ 7,100.51 per month $6,492.85 Principal & Interest $111.83 Property Tax $495.83 Homeowner's InsuranceChange Payment Information


"GLVAR MLS deems information realiable but not guaranteed."
Listing data compilation and photo(s) © 2026 Greater Las Vegas Association of REALTORS® MLS , All Rights Reserved.
Privacy Policy / DMCA Notice / ADA Accessibility


This site is hosted, designed and copyright
© 1994 - 2026 by
Delta Media Group, Inc. -- Patent Pending --
Agent License Information: S.0199678
180 Still Shores Street | MLS# 2803955
This single family home located at 180 Still Shores Street , Henderson, NV 89011 is currently listed for sale with an asking price of $1,700,000. This property was built in 2027 and has 4 bedrooms and 4 full and 1 partial baths with 4090 sq. ft. Still Shores Street is located in the Rainbow Canyon Parcel W-4 subdivision. Search Rainbow Canyon Parcel W-4 real estate on congnguyen.wardleyre.com today.