
Cong Nguyen
REAL ESTATE AGENT
REALTOR®, S.0199678

BEDS3
BATHS3 full 1 partial
SQUARE FEET3,452
MLS#2825487
STATUSPending
PROPERTY TYPEResidential - Condominium
SUBDIVISIONAscaya Canyon - Phase 1 Amd
Property Description
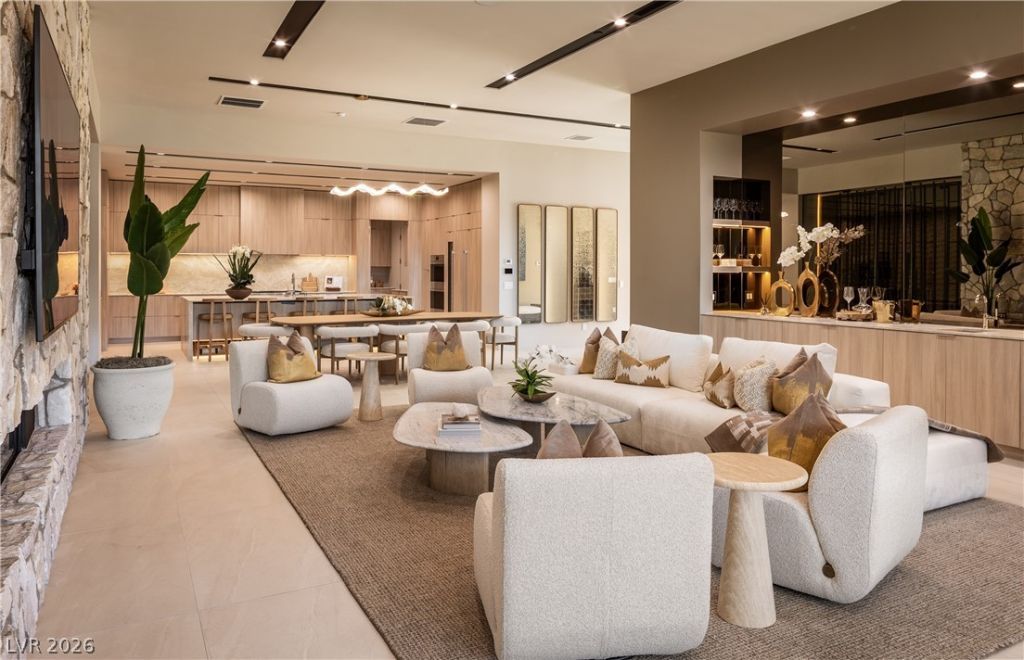
Discover refined, resort-style living at The Canyon Residences, an exclusive lock-and-leave offering designed and built by Blue Heron within the private gates of Ascaya. This stunning 3-bedroom Garden Model Residence captures sweeping canyon and mountain views, featuring 12-foot ceilings, motorized pocket doors and an expansive covered terrace with outdoor kitchen. The thoughtfully designed floor plan offers dual primary suites, including a luxurious main retreat with fireplace and morning bar. Each bedroom features an en-suite bath and generous closet space. A chef-inspired kitchen showcases Sub-Zero and Wolf appliances, a Taj Mahal waterfall island and glass-enclosed wine display. Additional appointments include custom cabinetry, Brizo and Kohler fixtures, Crestron automation and an attached two-car garage. Enjoy five pools, wellness parks, maintenance services and Ascaya's exceptional Clubhouse amenities.
Property Features
Property Type: Residential - Condominium
Cooling: Central Air, Electric,2 Units
Fireplaces: 2
Garage: 2
Heating: Gas, Multiple Heating Units
Lot Size: 0.01 Acres
Roof Type: Flat
Taxes: $10,381
Year Built: 2025
Amenities
Bathroom on Main Level
Bedroom on Main Level
Primary Downstairs
Window Treatments
Built-in Barbecue
Barbecue
Patio
IrrigationSprinklers
Feature Descriptions
Appliances: Built-In Gas Oven, Double Oven, Dryer, Dishwasher, Gas Cooktop, Disposal, Microwave, Refrigerator, Wine Refrigerator, Washer
Association Amenities: Basketball Court, Clubhouse, Dog Park, Fitness Center, Gated, Barbecue, Pickleball, Park, Pool, Guard, Spa/Hot Tub, Tennis Court(s)
Fencimg: None
Fireplace: Bedroom, Gas, Living Room
Flooring: Porcelain Tile, Tile
HOA Fee: 1200/ Monthly
Hot Tub: Yes
Laundry: Gas Dryer Hookup, Main Level
Lot: Cul-De-Sac, Drip Irrigation/Bubblers, Desert Landscaping, Landscaped
Parcel#: 178-33-713-009
Parking: Attached, Electric Vehicle Charging Station(s), Garage, Private, Guest
Parking Notes: Attached, Electric Vehicle Charging Station(s), Gara
Patio/Porch: Patio
Pool: Association
Sewer: Public Sewer
Water: Public
Window: Window Treatments
Room Sizes
Great Room: 51 X 19
Kitchen: 14 X 19
Primary Bathroom: 15 X 14
Bedroom 3: 15 X 13
Bedroom 2: 14 X 13
Primary Bedroom: 15 X 16
Local Schools
High School: Foothill
Middle School: Miller Bob
Elementary School: Brown, Hannah Marie,Brown, Hannah Marie
Listed By / Shown By
Listed By
Agency Name: Redeavor Sales LLC
Agency Contact: 310-651-1799
Agent Name: Taya Welte

Shown By
Agent Name: Cong Nguyen
Agent Phone: (702) 256-4900
Agency Title: Wardley Real Estate

Estimate Your Payment
Estimated Payment
$ 13,609.15 per month $11,839.90 Principal & Interest $865.08 Property Tax $904.17 Homeowner's InsuranceChange Payment Information


"GLVAR MLS deems information realiable but not guaranteed."
Listing data compilation and photo(s) © 2026 Greater Las Vegas Association of REALTORS® MLS , All Rights Reserved.
Privacy Policy / DMCA Notice / ADA Accessibility


This site is hosted, designed and copyright
© 1994 - 2026 by
Delta Media Group, Inc. -- Patent Pending --
Agent License Information: S.0199678
16 Kaya Canyon Way , Unit 9 | MLS# 2825487
This condo located at 16 Kaya Canyon Way , Unit 9, Henderson, NV 89012 is currently listed for sale with an asking price of $3,100,000. This property was built in 2025 and has 3 bedrooms and 3 full and 1 partial baths with 3452 sq. ft. Kaya Canyon Way , Unit 9 is located in the Ascaya Canyon - Phase 1 Amd subdivision. Search Ascaya Canyon - Phase 1 Amd real estate on congnguyen.wardleyre.com today.