
Cong Nguyen
REAL ESTATE AGENT
REALTOR®, S.0199678

BEDS4
BATHS2 full
SQUARE FEET1,773
MLS#2824576
STATUSActive
PROPERTY TYPEResidential - Single Family
SUBDIVISIONCalvada Valley U8B
Property Description
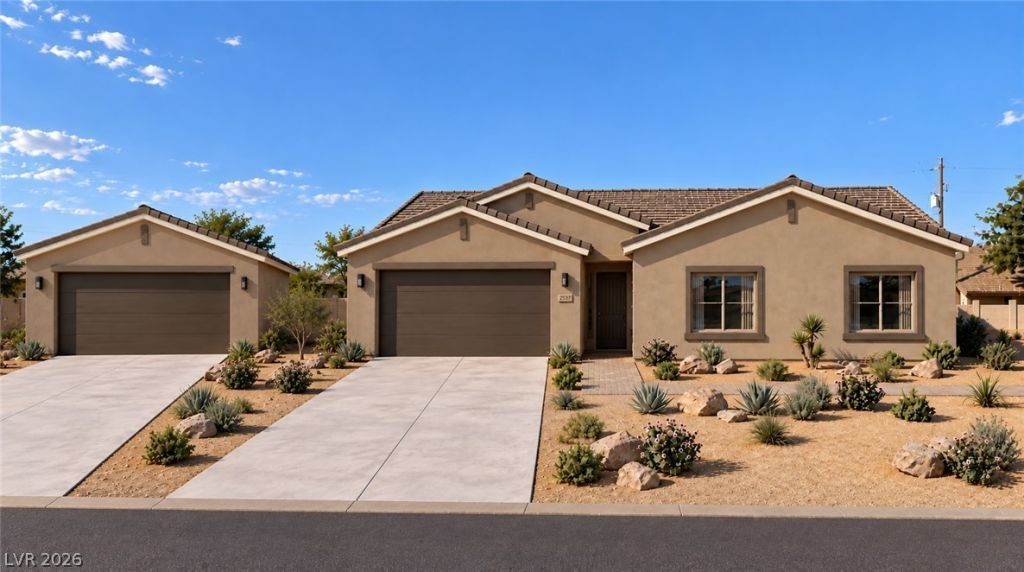
Car Enthusiast or Woodworking special!!!!! Awesome Brand new model 4 bedroom, 2 bathroom with an additional detached two car garage on over one acre. Plenty of space for even more outbuildings. Custom European Cabinetry, natural stone quartzite counter tops, Luxury vinyl plank flooring in main areas, large format tile in bathroom is standard, many custom finishes. Get in early to choose colors. BRAND NEW BUILD WITH BUILDER WARRANTY. Contact us for available buyer incentives.
Property Features
Property Type: Residential - Single Family
Cooling: Central Air, Electric
Garage: 4
Heating: Central, Electric
Home Style: One Story
Lot Size: 1.10 Acres
Roof Type: Tile
Stories: 1.0
Taxes: $184
Year Built: 2025
Amenities
Bathroom on Main Level
Bedroom on Main Level
Ceiling Fan(s)
Handicap Access
Primary Downstairs
Patio
Feature Descriptions
Appliances: Dishwasher, Gas Cooktop, Microwave
Association Amenities: None
Fencimg: None
Flooring: Luxury Vinyl Plank
Laundry: Electric Dryer Hookup, Main Level
Lot: 1 to 5 Acres
Parcel#: 04447101
Parking: Attached, Detached, Exterior Access Door, Finished Garage, Garage, Inside Entrance, Private, RV Potential
Parking Notes: Attached, Detached, Exterior Access Door, Finished Ga
Patio/Porch: Patio
Sewer: Public Sewer
Special View Info: Mountain(s)
Utilities: Electricity Available
Water: Public
Room Sizes
Kitchen: 13 X 12
Great Room: 18 X 16
Bedroom 4: 12 X 12
Bedroom 3: 12 X 12
Bedroom 2: 12 X 12
Primary Bedroom: 15 X 14
Local Schools
High School: Pahrump Valley
Middle School: Rosemary Clarke
Elementary School: Manse,Manse
Listed By / Shown By
Listed By
Agency Name: New View Real Estate
Agency Contact: 702-768-9829
Agent Name: Glen L. Larson

Shown By
Agent Name: Cong Nguyen
Agent Phone: (702) 256-4900
Agency Title: Wardley Real Estate

Estimate Your Payment
Estimated Payment
$ 1,766.61 per month $1,627.03 Principal & Interest $15.33 Property Tax $124.25 Homeowner's InsuranceChange Payment Information


"GLVAR MLS deems information realiable but not guaranteed."
Listing data compilation and photo(s) © 2026 Greater Las Vegas Association of REALTORS® MLS , All Rights Reserved.
Privacy Policy / DMCA Notice / ADA Accessibility


This site is hosted, designed and copyright
© 1994 - 2026 by
Delta Media Group, Inc. -- Patent Pending --
Agent License Information: S.0199678
1481 Manse Lane | MLS# 2824576
This single family home located at 1481 Manse Lane , Pahrump, NV 89048 is currently listed for sale with an asking price of $425,999. This property was built in 2025 and has 4 bedrooms and 2 full baths with 1773 sq. ft. Manse Lane is located in the Calvada Valley U8B subdivision. Search Calvada Valley U8B real estate on congnguyen.wardleyre.com today.