
Cong Nguyen
REAL ESTATE AGENT
REALTOR®, S.0199678

BEDS2
BATHS1 full 1 partial
SQUARE FEET1,071
MLS#2820427
STATUSPending
PROPERTY TYPEResidential - Single Family
SUBDIVISIONClark County
Property Description
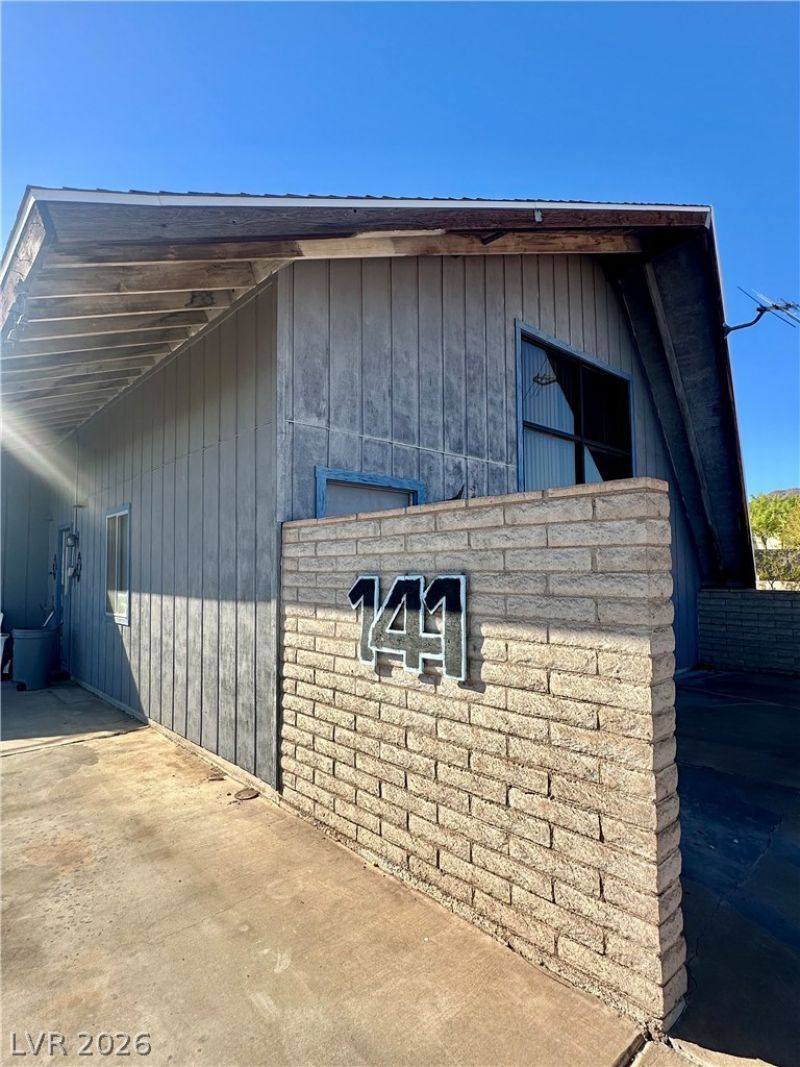
One of a kind listing here! Any type of cash buyer, inquire within! Original split level, 1.5 stories, 2 bedrooms, on a nearly 1/2 acre lot (0.46 acres)! Interior includes custom builds, wood burning fireplace, kitchen, downstairs bathroom, and dramatic high ceilings! The possibilities on this lot are endless! NO HOA! Conveniently located to all highway, shopping, and entertainment needs! Come on by while this one lasts!
Property Features
Property Type: Residential - Single Family
Cooling: Central Air, Electric
Fireplaces: 1
Heating: Central, Gas
Home Style: One and One Half Story
Lot Size: 0.46 Acres
Roof Type: Composition, Shingle
Taxes: $1,070
Year Built: 1974
Amenities
Bathroom on Main Level
Bedroom on Main Level
Handicap Access
Window Treatments
Handicap Accessible
Feature Descriptions
Association Amenities: None
Days on Site: 21
Fencimg: Block, Partial
Fireplace: Living Room, Wood Burning
Flooring: Tile
Laundry: Gas Dryer Hookup, Main Level
Lot: 1/4 to 1 Acre Lot, Desert Landscaping, Landscaped
Parcel#: 179-19-303-002
Parking: Garage, Private
Parking Notes: Garage, Private
Sewer: Public Sewer
Utilities: Underground Utilities
Water: Public
Window: Blinds
Room Sizes
Bedroom 2: 14 X 11
Primary Bedroom: 16 X 13
Kitchen: 9 X 8
Living Room: 18 X 14
Local Schools
High School: Foothill
Middle School: Mannion Jack & Terry
Elementary School: Newton, Ulis,Newton, Ulis
Listed By / Shown By
Listed By
Agency Name: Empire Realty & Management
Agency Contact: 702-456-4500
Agent Name: Jason Ross

Shown By
Agent Name: Cong Nguyen
Agent Phone: (702) 256-4900
Agency Title: Wardley Real Estate

Estimate Your Payment
Estimated Payment
$ 1,404.68 per month $1,222.18 Principal & Interest $89.17 Property Tax $93.33 Homeowner's InsuranceChange Payment Information


"GLVAR MLS deems information realiable but not guaranteed."
Listing data compilation and photo(s) © 2026 Greater Las Vegas Association of REALTORS® MLS , All Rights Reserved.
Privacy Policy / DMCA Notice / ADA Accessibility


This site is hosted, designed and copyright
© 1994 - 2026 by
Delta Media Group, Inc. -- Patent Pending --
Agent License Information: S.0199678
141 W Country Club Drive | MLS# 2820427
This single family home located at 141 W Country Club Drive, Henderson, NV 89015 is currently listed for sale with an asking price of $320,000. This property was built in 1974 and has 2 bedrooms and 1 full and 1 partial baths with 1071 sq. ft. W Country Club Drive is located in the Clark County subdivision. Search Clark County real estate on congnguyen.wardleyre.com today.