
Cong Nguyen
REAL ESTATE AGENT
REALTOR®, S.0199678

BEDS3
BATHS3 full
SQUARE FEET2,035
MLS#2822735
STATUSActive
PROPERTY TYPEResidential - Single Family
SUBDIVISIONFalls Parcel 12-Phase 2
Property Description
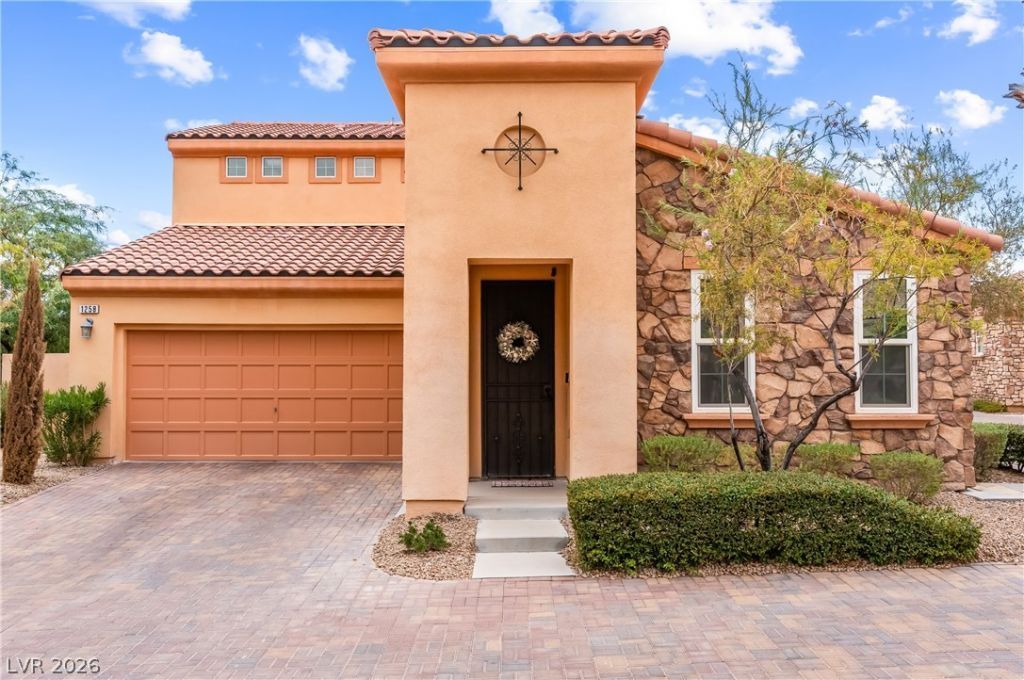
Welcome to 1258 Casa Palermo Circle, an absolute masterpiece of luxury living nestled in the highly coveted Lake Las Vegas community. Situated on a prime, elevated cul-de-sac lot, this exceptionally private estate offers a private balcony feel with breathtaking, unobstructed city and mountain views from every room and your backyard oasis.This turnkey home is offered fully furnished (or can be vacated) and features incredible financial perks: the City SID/LID is fully paid off, and it includes a $30,000 Sports Club Membership just steps away, giving you access to a premier gym, tennis, pickleball, pools, weekly social events, and dining credits.EXTERIOR OASIS: Relax in the $25,000 Coast Spa Therapeutic infinity-edge spa (2021) with Bluetooth speakers and a waterfall, set against a new brick paver patio. The custom covered patio boasts pull-down shades, surround sound, a TV, a built-in BBQ tied to the home's gas line, a custom putting green, and a brand-new sprinkler system.INTERIOR LUXURY & DUAL MASTERS: The highly functional floor plan includes Dual Primary Suites (one on the 1st floor, one on the 2nd) both with private full baths, plus a 1st-floor guest room/office featuring custom Venetian plaster. The 2nd-floor loft is an entertainer's dream, complete with a movie theater screen, projector, wet bar, mini-fridge, and microwave.PREMIUM UPGRADES:• Mechanicals: TWO new Trane A/C units (2024) with smart thermostats, a new water heater (2026), and a whole-home NUVO water treatment + RO system (2026).• Windows & Efficiency: ALL NEW energy-efficient windows (2024) with custom window tint.• Finishes: Fresh custom paint (2025), custom tile backsplashes, a stone fireplace wall with a built-in wine rack, and high-end plumbing updates throughout.• Tech & Garage: Comprehensive Amcrest/Brinks security system, multi-zone Bluetooth surround sound, and a finished garage with ceiling racks and a TV mount.Don't miss this rare, worry-free paradise!
Property Features
Property Type: Residential - Single Family
Cooling: Central Air, Electric
Fireplaces: 3
Garage: 2
Heating: Central, Gas
Home Style: Two Story
Lot Size: 0.11 Acres
Roof Type: Tile
Stories: 2.0
Taxes: $2,377
Year Built: 2007
Amenities
Bathroom on Main Level
Bedroom on Main Level
Ceiling Fan(s)
Full Bath on Main Level
Primary Downstairs
Window Treatments
Built-in Barbecue
Barbecue
Patio
Private Yard
IrrigationSprinklers
Feature Descriptions
Appliances: Built-In Gas Oven, Dryer, Dishwasher, Gas Cooktop, Disposal, Microwave, Refrigerator, Washer
Association Amenities: None
Days on Site: 11
Fencimg: Block, Back Yard, Wrought Iron
Fireplace: Electric, Family Room, Gas, Primary Bedroom, Outside
Flooring: Carpet, Laminate, Tile
HOA Fee: 239/ Monthly
Laundry: Gas Dryer Hookup, Main Level, Laundry Room
Lot: Corner Lot, Cul-De-Sac, Drip Irrigation/Bubblers, No Rear Neighbors, Synthetic Grass, < 1/4 Acre
Parcel#: 160-34-113-002
Parking: Attached, Garage, Private
Parking Notes: Attached, Garage, Private
Patio/Porch: Covered, Patio
Sewer: Public Sewer
Spa: Yes
Spa: Above Ground
Special View Info: City, Mountain(s), Strip View
Utilities: Underground Utilities
Water: Public
Window: Blinds, Double Pane Windows, Low-Emissivity Windows
Room Sizes
Dining Room: 18 X 8
Kitchen: 18 X 9
Loft: 17 X 15
Living Room: 14 X 11
Bedroom 3: 11 X 10
Bedroom 2: 12 X 15
Primary Bathroom: 11 X 19
Primary Bedroom: 12 X 15
Local Schools
High School: Basic Academy
Middle School: Brown B. Mahlon
Elementary School: Josh, Stevens,Josh, Stevens
Listed By / Shown By
Listed By
Agency Name: Redfin
Agency Contact: 702-930-8408
Agent Name: Molly Rhyan Schwartz

Shown By
Agent Name: Cong Nguyen
Agent Phone: (702) 256-4900
Agency Title: Wardley Real Estate

Estimate Your Payment
Estimated Payment
$ 2,870.23 per month $2,482.56 Principal & Interest $198.08 Property Tax $189.58 Homeowner's InsuranceChange Payment Information


"GLVAR MLS deems information realiable but not guaranteed."
Listing data compilation and photo(s) © 2026 Greater Las Vegas Association of REALTORS® MLS , All Rights Reserved.
Privacy Policy / DMCA Notice / ADA Accessibility


This site is hosted, designed and copyright
© 1994 - 2026 by
Delta Media Group, Inc. -- Patent Pending --
Agent License Information: S.0199678
1258 Casa Palermo Circle | MLS# 2822735
This single family home located at 1258 Casa Palermo Circle, Henderson, NV 89011 is currently listed for sale with an asking price of $650,000. This property was built in 2007 and has 3 bedrooms and 3 full baths with 2035 sq. ft. Casa Palermo Circle is located in the Falls Parcel 12-Phase 2 subdivision. Search Falls Parcel 12-Phase 2 real estate on congnguyen.wardleyre.com today.