
Cong Nguyen
REAL ESTATE AGENT
REALTOR®, S.0199678

BEDS3
BATHS2 full 1 partial
SQUARE FEET2,577
MLS#2174569
STATUSActive
PROPERTY TYPEResidential - Single Family
SUBDIVISIONLA JOLLA HILLS AT GREEN SPR FKA LEGS-4
SCHOOLWashington
Property Description
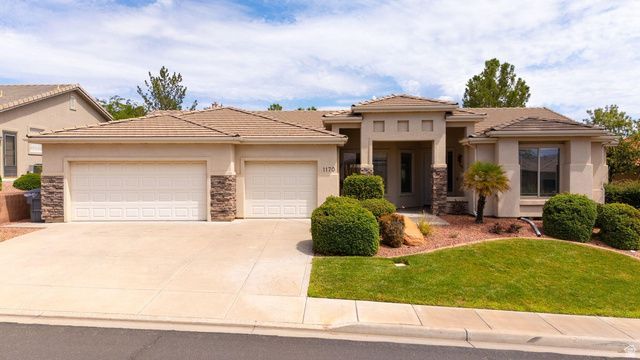
One of the most desirable communities in La Jolla Hills in Green Springs next to the golf course! Amazing views surrounds this home with Pine Valley Mountain and red rock formations. Well cared for and pride of ownership throughout! Spacious large rooms with large picture windows over looking lush landscape and palm trees. Open space and gorgeous setting. Large kitchen over looking large open great room. Large primary suite. Enjoy your own resort like retreat with pickle ball courts, pool, hot tub, fitness center. Prime location with proximity to all services!
Property Features
Property Type: Residential - Single Family
Basement: Slab
Cooling: Central Air
Fenced: Yes
Fireplaces: 1
Garage: 3 car attached
Heating: Gas: Central
Lot Size: 0.17 Acres
Roof Type: Tile
Stories: 1.0
Taxes: $2,163
Year Built: 2000
Amenities
Closet: Walk-In
Disposal
Jetted Tub
Range/Oven: Free Stdng.
Double Pane Windows
Lighting
Feature Descriptions
Appliances: Ceiling Fan, Microwave, Refrigerator
Association Amenities: Clubhouse, Fitness Center, Pool, Tennis Court(s)
Community Features: Clubhouse
Exterior: Stone, Stucco
HOA Fee: 215/ Monthly
Lot: Curb & Gutter, Fenced: Part, Sidewalks, Sprinkler: Auto-Full, View: Mountain
Lot Dimensions: 0.0x0.0x0.0
Other Equipment: Window Coverings
Parcel#: W-LJH-14
Special View Info: Mountain(s)
Topography: Curb & Gutter, Fenced: Part, Sidewalks, Sprinkler: Auto-Full, View: Mountain
Water: Culinary
Local Schools
High School: Pine View
Middle School: Pine View Middle
Elementary School: Sandstone
School District: Washington
Listed By / Shown By
Listed By
Agency Name: RE/MAX Associates
Agency Phone: 435-215-2900
Shown By
Agent Name: Cong Nguyen
Agent Phone: (702) 256-4900
Agency Title: Wardley Real Estate

Estimate Your Payment
Estimated Payment
$ 2,728.65 per month $2,367.60 Principal & Interest $180.25 Property Tax $180.80 Homeowner's InsuranceChange Payment Information


Privacy Policy / DMCA Notice / ADA Accessibility


This site is hosted, designed and copyright
© 1994 - 2026 by
Delta Media Group, Inc. -- Patent Pending --
Agent License Information: S.0199678
1170 W Vista View Dr | MLS# 2174569
This single family home located at 1170 W Vista View Dr , Washington, UT 84780 is currently listed for sale with an asking price of $619,900. This property was built in 2000 and has 3 bedrooms and 2 full and 1 partial baths with 2577 sq. ft. W Vista View Dr is located in the LA JOLLA HILLS AT GREEN SPR FKA LEGS-4 subdivision within the Washington school district. Search LA JOLLA HILLS AT GREEN SPR FKA LEGS-4 real estate on congnguyen.wardleyre.com today.