
Cong Nguyen
REAL ESTATE AGENT
REALTOR®, S.0199678

BEDS2
BATHS2 full
SQUARE FEET1,434
MLS#2826608
STATUSActive
PROPERTY TYPERental - Single Family
SUBDIVISIONDesert Bloom
Property Description
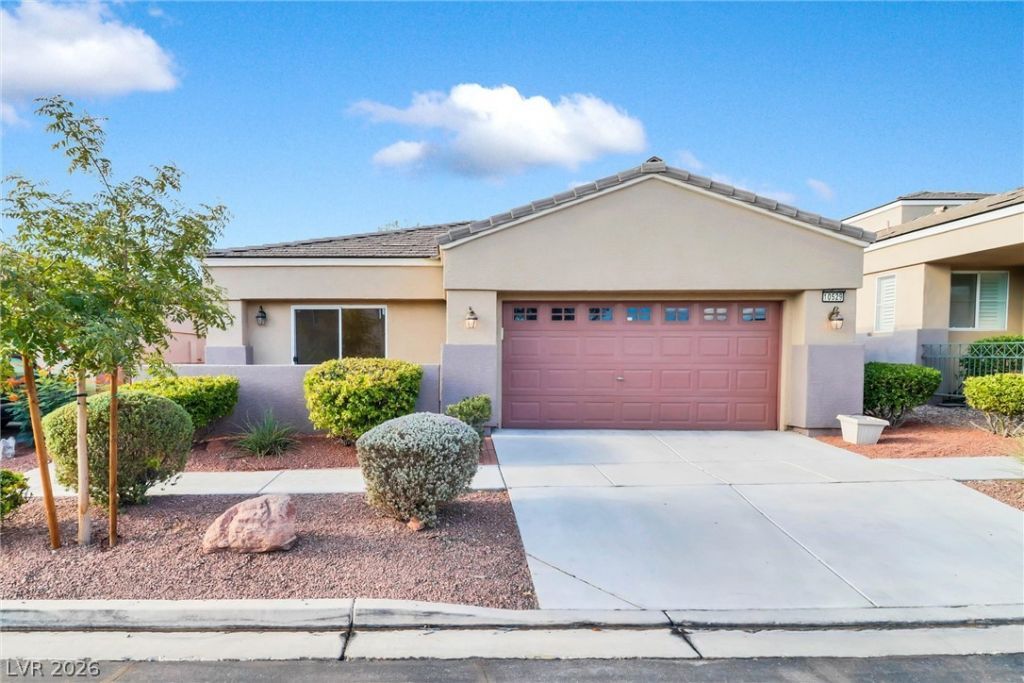
Single-story home in gated Summerlin community. Great location close to Downtown Summerlin, Red Rock Hotel & Casino, Red Rock Canyon, Las Vegas Ballpark, walking distance to Palo Verde HS and easy access to the I-215 Beltway. Spacious great room with stone fireplace is open to kitchen and dining area for entertaining. Upgraded laminate wood & tile flooring throughout. Kitchen has granite countertops, stainless steel appliances, breakfast bar and upgraded cabinets. Ceiling fans in every room. Rolladen shutters on all sliding doors. Primary bedroom has a private walkout to back patio with great views. Separate tub and shower in primary bath and a large walk in closet. Guest bedroom has a slider to its own patio area as well. Private backyard with mature landscaping and low maintenance turf that backs up to Cottonwood Canyon with stunning views of the surrounding mountains and city lights. Also has nearby access gates to the 2.8 mile loop walking trail. Don't forget the community pool and spa too! Front yard landscape maintained by HOA. Don't miss out on this amazing home.
Property Features
Property Type: Rental - Single Family
Cooling: Central Air, Electric
Fireplaces: 1
Garage: 2
Heating: Central, Gas
Home Style: One Story
Lot Size: 0.11 Acres
Roof Type: Pitched
Stories: 1.0
Year Built: 2000
Amenities
Bathroom on Main Level
Bedroom on Main Level
Ceiling Fan(s)
Full Bath on Main Level
Primary Downstairs
Window Treatments
Private Yard
Irrigation Sprinklers
Feature Descriptions
Appliances: Dryer, Dishwasher, Disposal, Gas Oven, Gas Range, Gas Water Heater, Microwave, Refrigerator, Water Softener, Washer/Dryer, Washer/DryerAllInOne, Washer
Association Amenities: Gated, Pool, Spa/Hot Tub
Community Features: Pool
Exterior: Frame, Stucco
Fencimg: Partial, Wrought Iron
Fireplace: Gas, Great Room
Flooring: Laminate, Tile
Hot Tub: Yes
Laundry: Gas Dryer Hookup, Main Level
Lot: Drip Irrigation/Bubblers, Desert Landscaping, Landscaped, Synthetic Grass, < 1/4 Acre
Parcel#: 137-36-313-028
Parking: Attached, Garage, Garage Door Opener, Inside Entrance, Private, Storage
Parking Notes: Attached, Garage, Garage Door Opener, Inside Entrance
Pool: Community
Sewer: Public Sewer
Special View Info: Park/Greenbelt, Mountain(s)
Swimming Pool: Yes
Utilities: Cable Available
Window: Plantation Shutters, Window Treatments
Room Sizes
Bedroom 2: 12 X 10
Primary Bedroom: 15 X 14
Den: 11 X 10
Dining Room: 15 X 10
Great Room: 30 X 17
Local Schools
High School: Palo Verde
Middle School: Rogich Sig
Elementary School: Bonner, John W.,Bonner, John W.
Listed By / Shown By
Listed By
Agency Name: Five Star Realty
Agency Contact: 702-338-1070
Agent Name: Heidi L. Haustein

Shown By
Agent Name: Cong Nguyen
Agent Phone: (702) 256-4900
Agency Title: Wardley Real Estate



"GLVAR MLS deems information realiable but not guaranteed."
Listing data compilation and photo(s) © 2026 Greater Las Vegas Association of REALTORS® MLS , All Rights Reserved.
Privacy Policy / DMCA Notice / ADA Accessibility


This site is hosted, designed and copyright
© 1994 - 2026 by
Delta Media Group, Inc. -- Patent Pending --
Agent License Information: S.0199678
10529 India Hawthorn Avenue | MLS# 2826608
This property located at 10529 India Hawthorn Avenue , Las Vegas, NV 89144 is currently listed for rent with an asking price of $2,450 / Monthly. Search Las Vegas real estate on congnguyen.wardleyre.com today.